15 Small Bedroom Layout Ideas for a More Comfortable Space
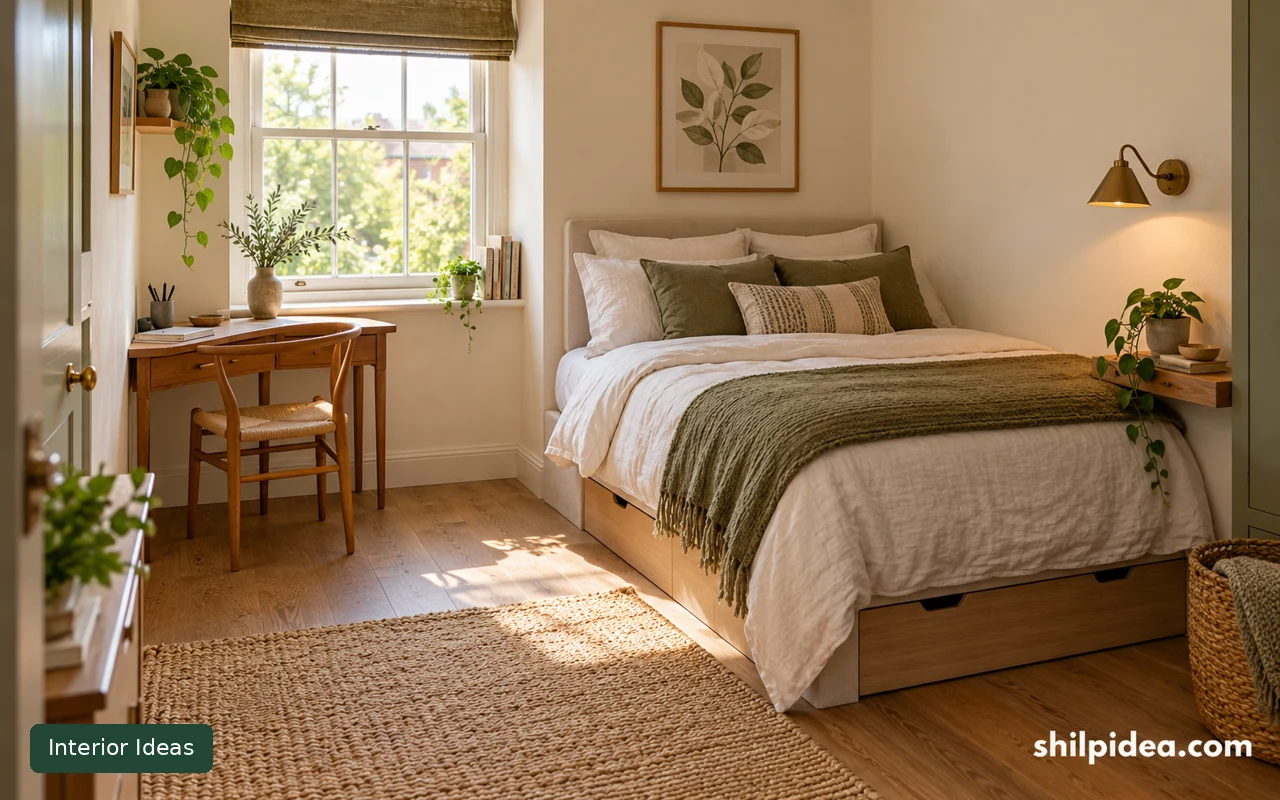
Small bedroom layout ideas work best when they begin with the way a room is actually used. A clear route to the bed, reachable storage, and furniture that fits the corners can make a modest space feel more comfortable.
These 15 ideas come from real creator rooms, including narrow single bedrooms, compact guest rooms, and a cabin with a sloping ceiling. The focus is on placement and useful furniture choices.
Use the photographs as references for your own measurements, rather than expecting every arrangement to fit every room. Leave room for doors, drawers, and everyday movement.
1. Run a Single Bed along the Long Wall

A single bed placed lengthwise against the wall leaves the center of this narrow room available for movement. The arrangement also keeps the desk within reach of the window. This layout is worth considering when one person uses the room and access from both sides of the mattress is less important than a clear central walkway. After settling the placement, a sage green and cream palette can soften the room.
2. Center a Double Bed between Compact Bedside Shelves
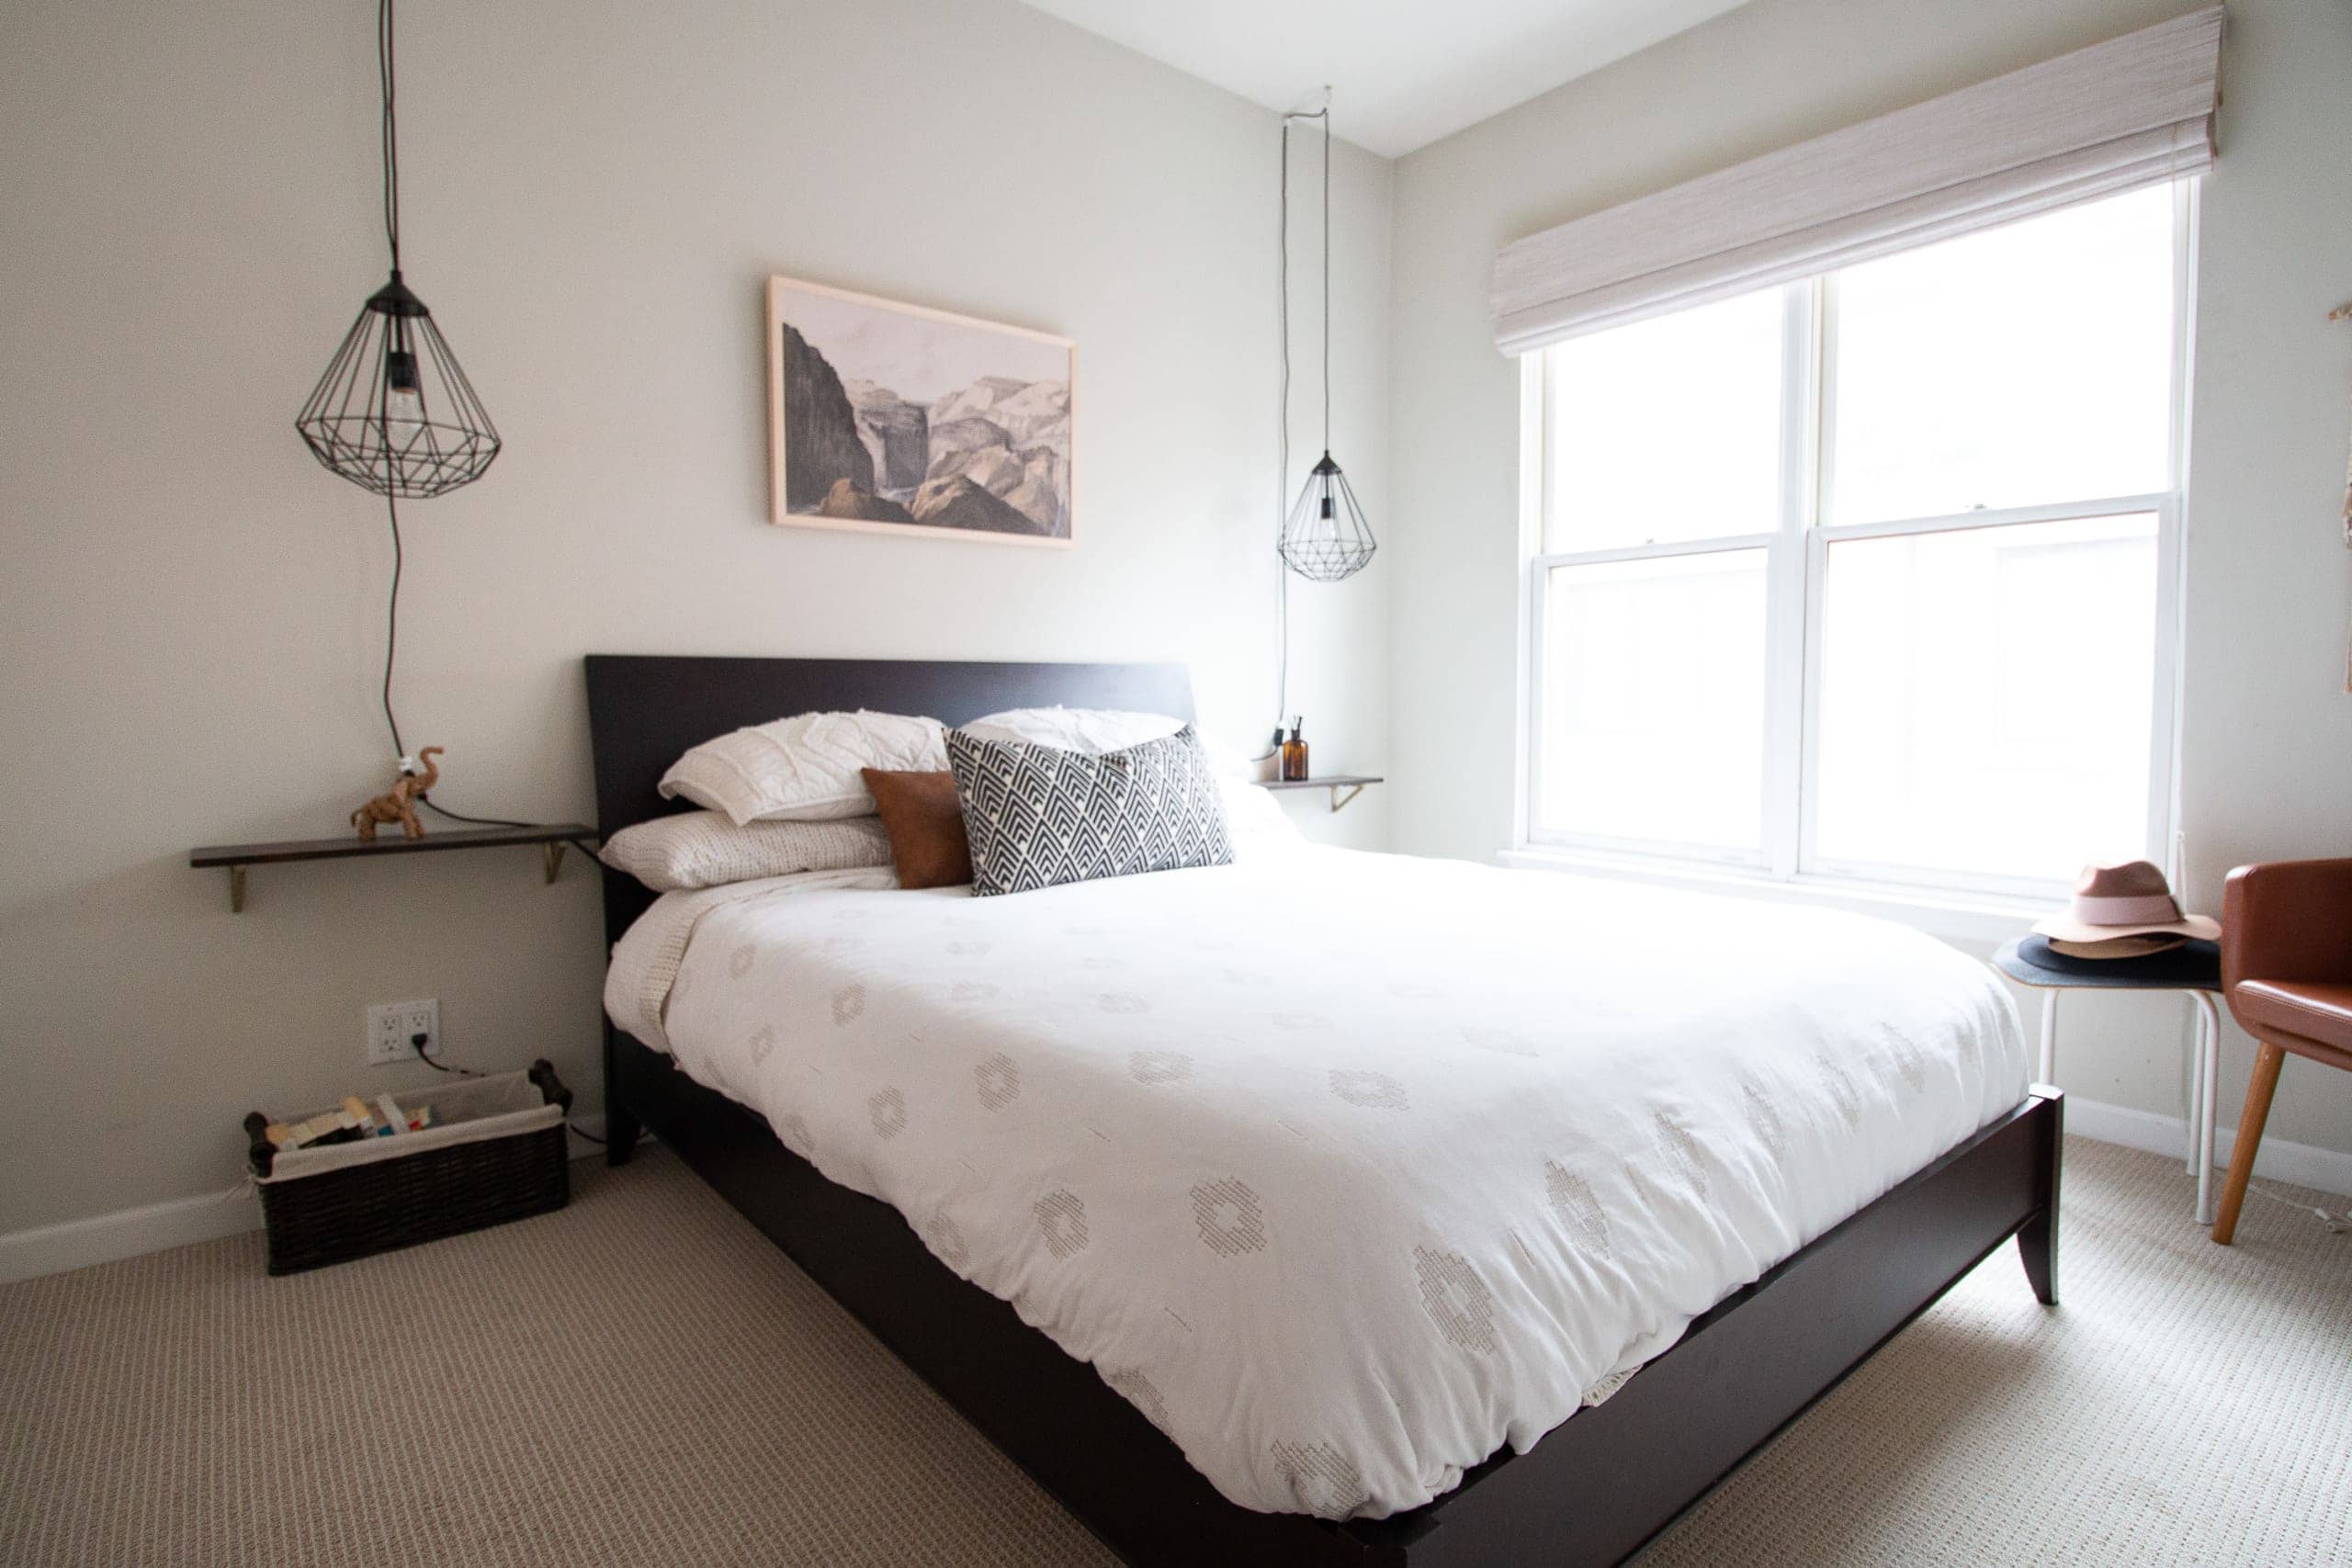
A centered bed can still work in a compact bedroom when the bedside pieces stay shallow. Erica’s guest room uses small shelves rather than bulky cabinets, leaving more visible floor around the bed. Keep the bed as the main anchor and compare the walking space on both sides before adding a dresser or extra seating.
3. Tuck a Built-In Bed under a Sloping Ceiling
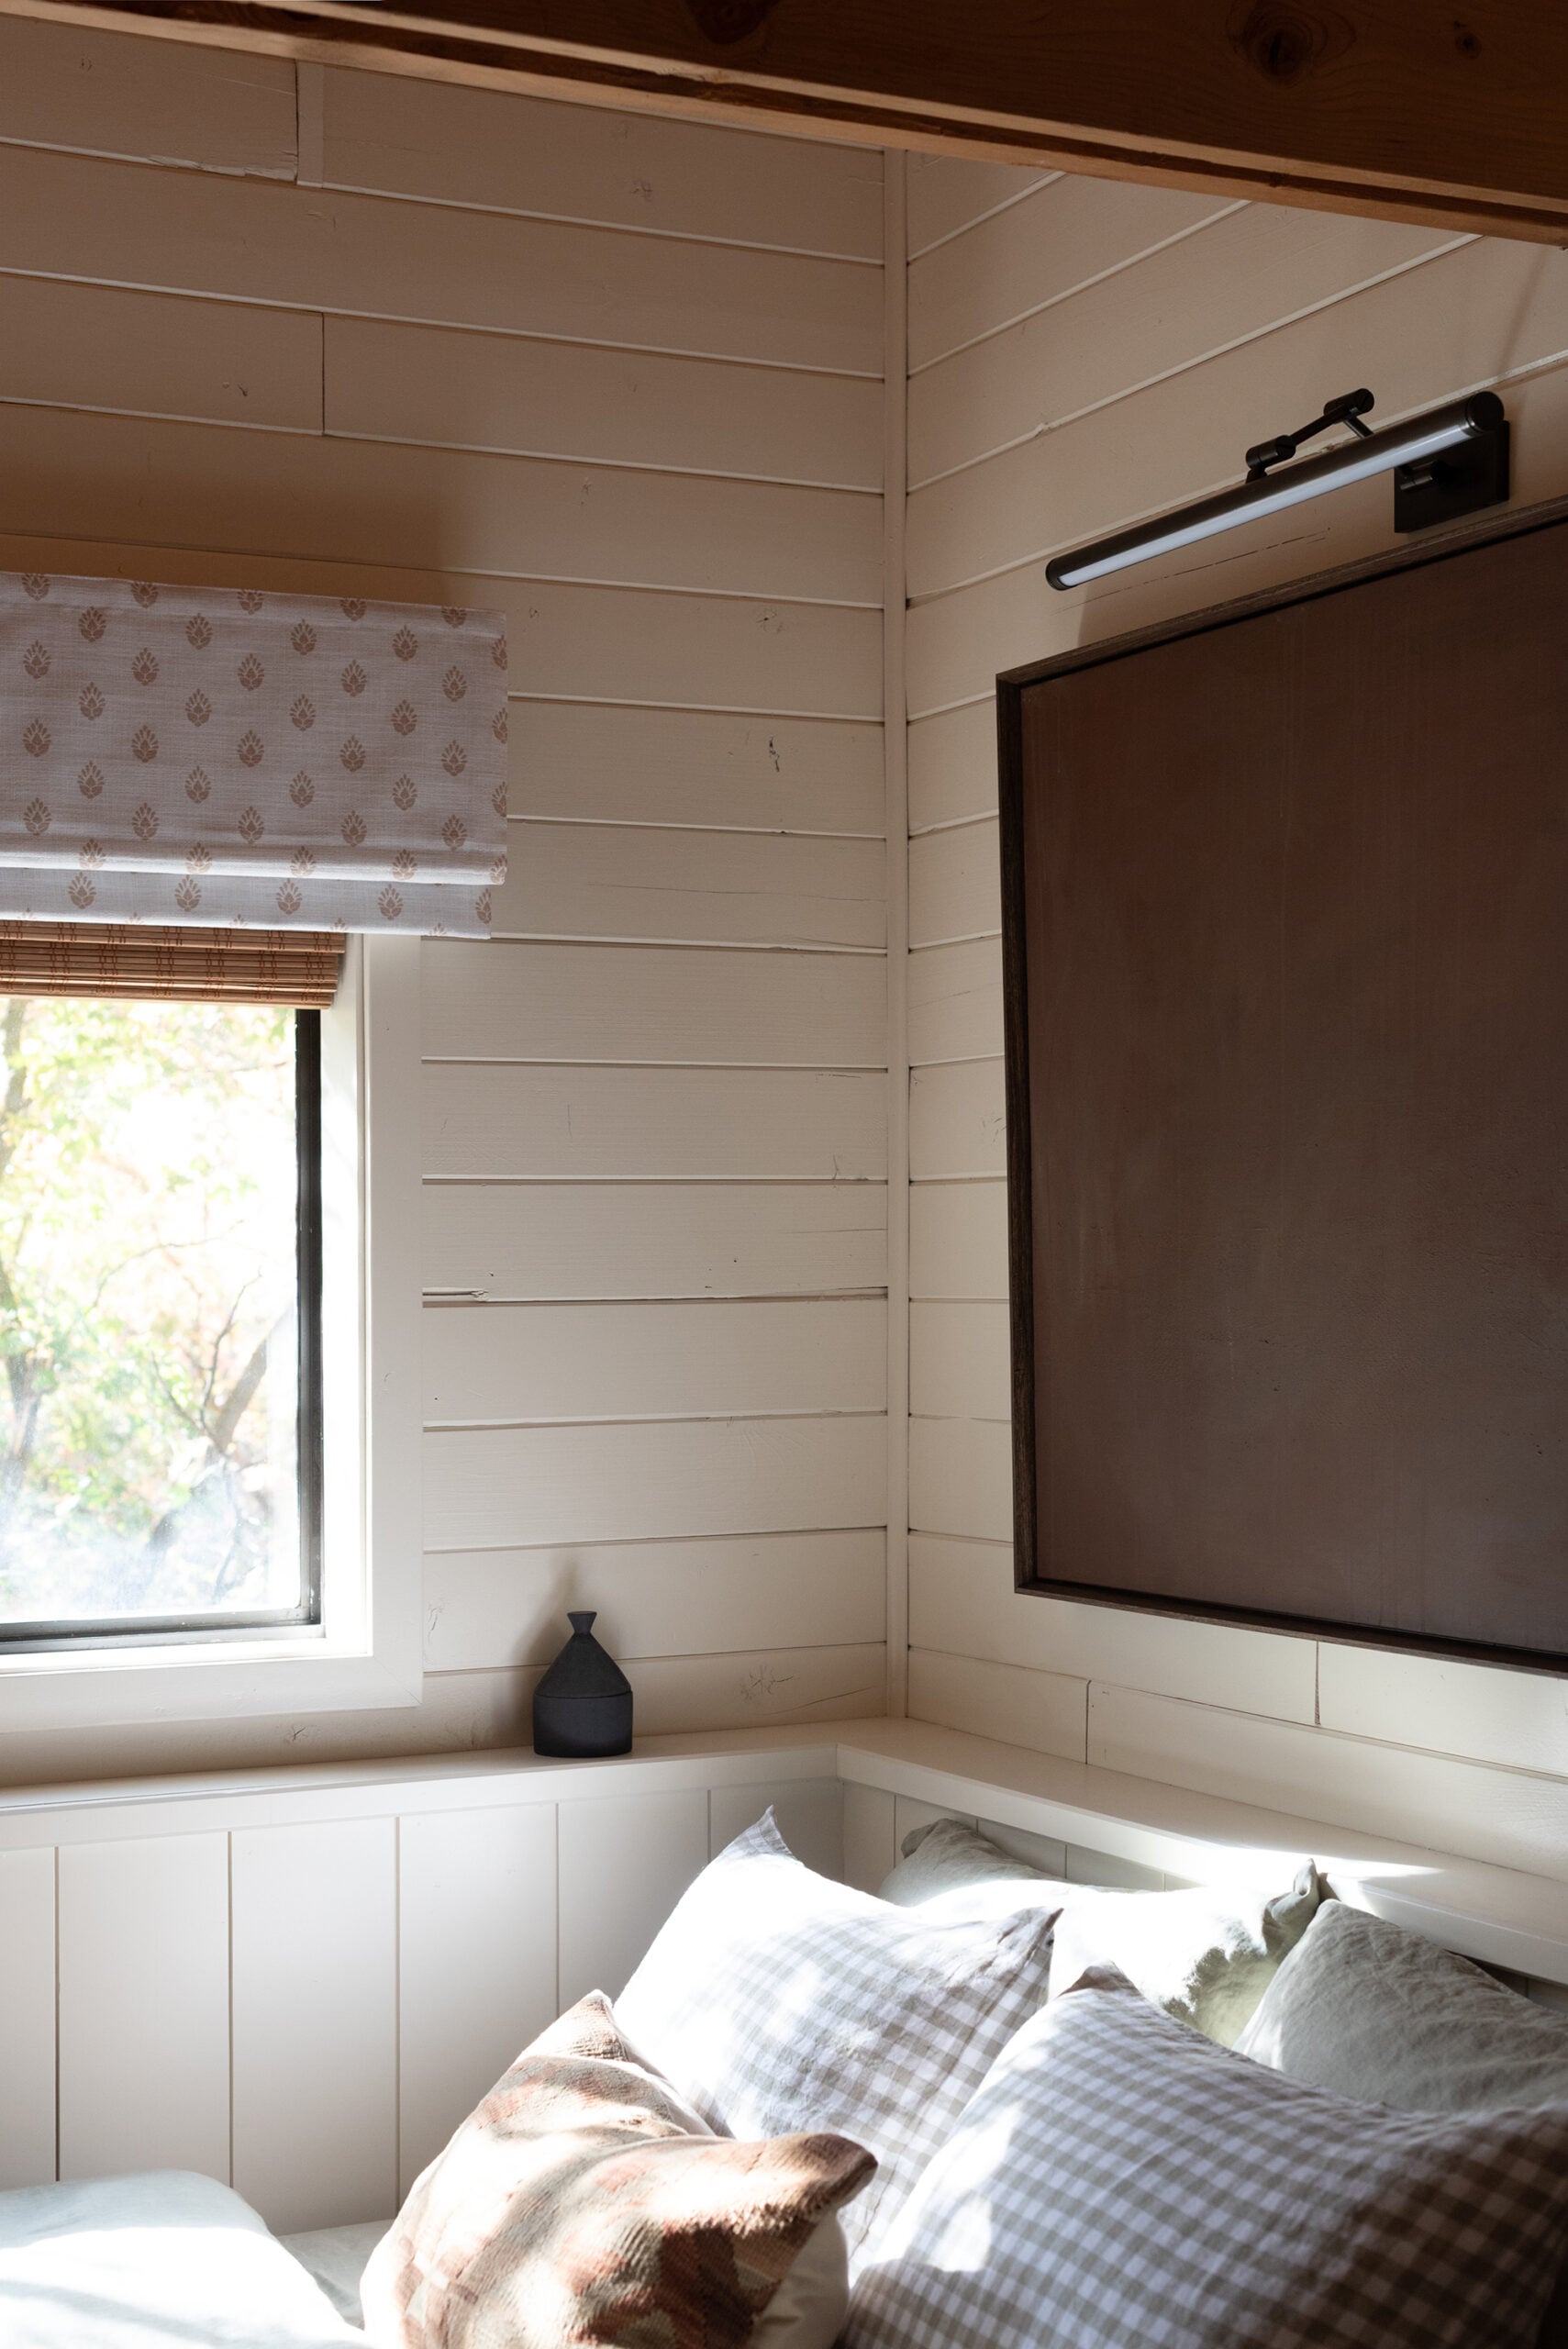
A sloping ceiling can become the reason for a built-in sleeping nook rather than a corner to avoid. This cabin room places the bed beneath the lower roofline and keeps the taller portion available for standing. The fitted surround makes the footprint feel intentional. Check headroom where someone sits up or gets out of bed.
4. Put Closed Storage on the Wall opposite the Bed
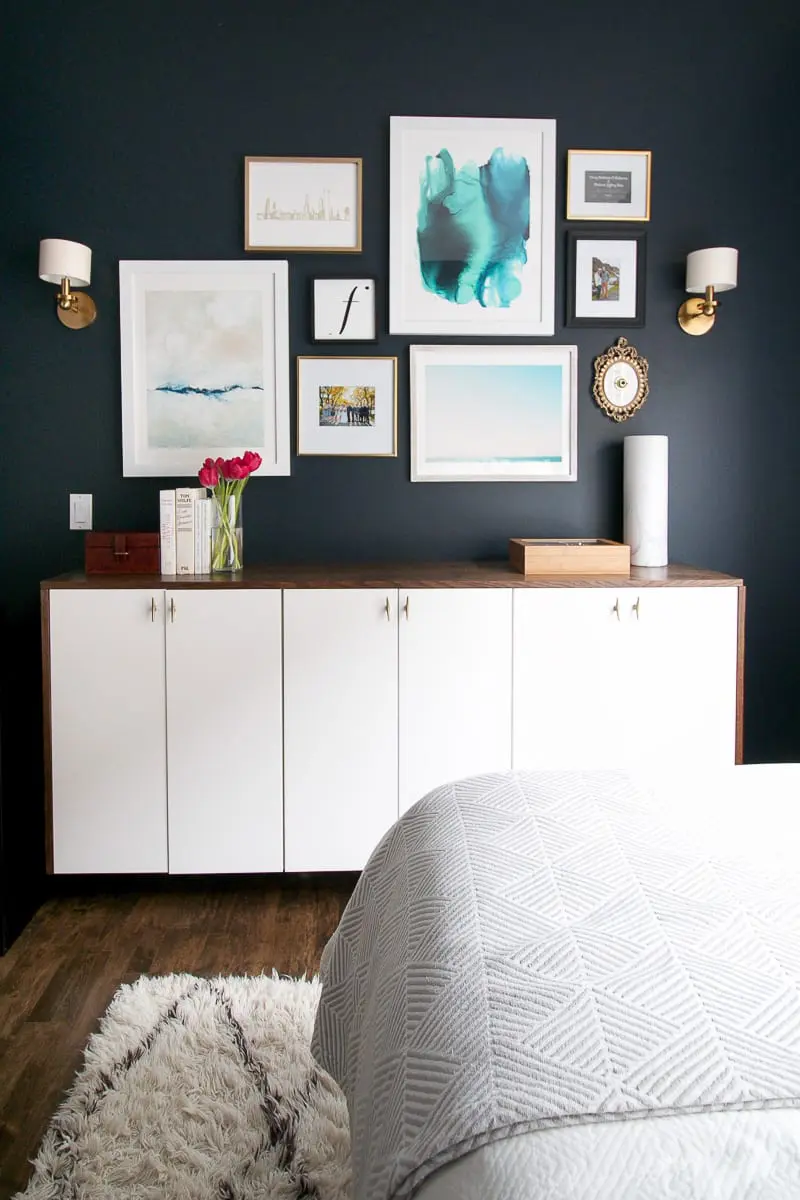
A shallow wall-mounted cabinet offers storage without adding another large piece beside the mattress. In Casey’s guest room, the continuous front makes the opposite wall feel orderly, while the visible floor keeps the cabinet from looking heavy. Compare cabinet depth with the space needed to walk past the foot of your own bed comfortably.
5. Choose a Tall Dresser for a Short Wall

A tall chest makes use of a short stretch of wall without spreading storage across the whole room. The narrow footprint leaves more surrounding floor visible in this basement bedroom. It is especially useful when wide furniture would interrupt the route to a doorway or closet. Leave enough room in front for the drawers to open.
6. Fit the Desk into the Window Wall

The window wall becomes a compact workspace instead of a space left unused beside the bed. A fitted surface follows the available width, and the chair can tuck below it when the desk is not needed. This arrangement is helpful in a bedroom that doubles as a study, provided the chair does not block the main walkway.
7. Suspend Bedside Lights above Small Surfaces
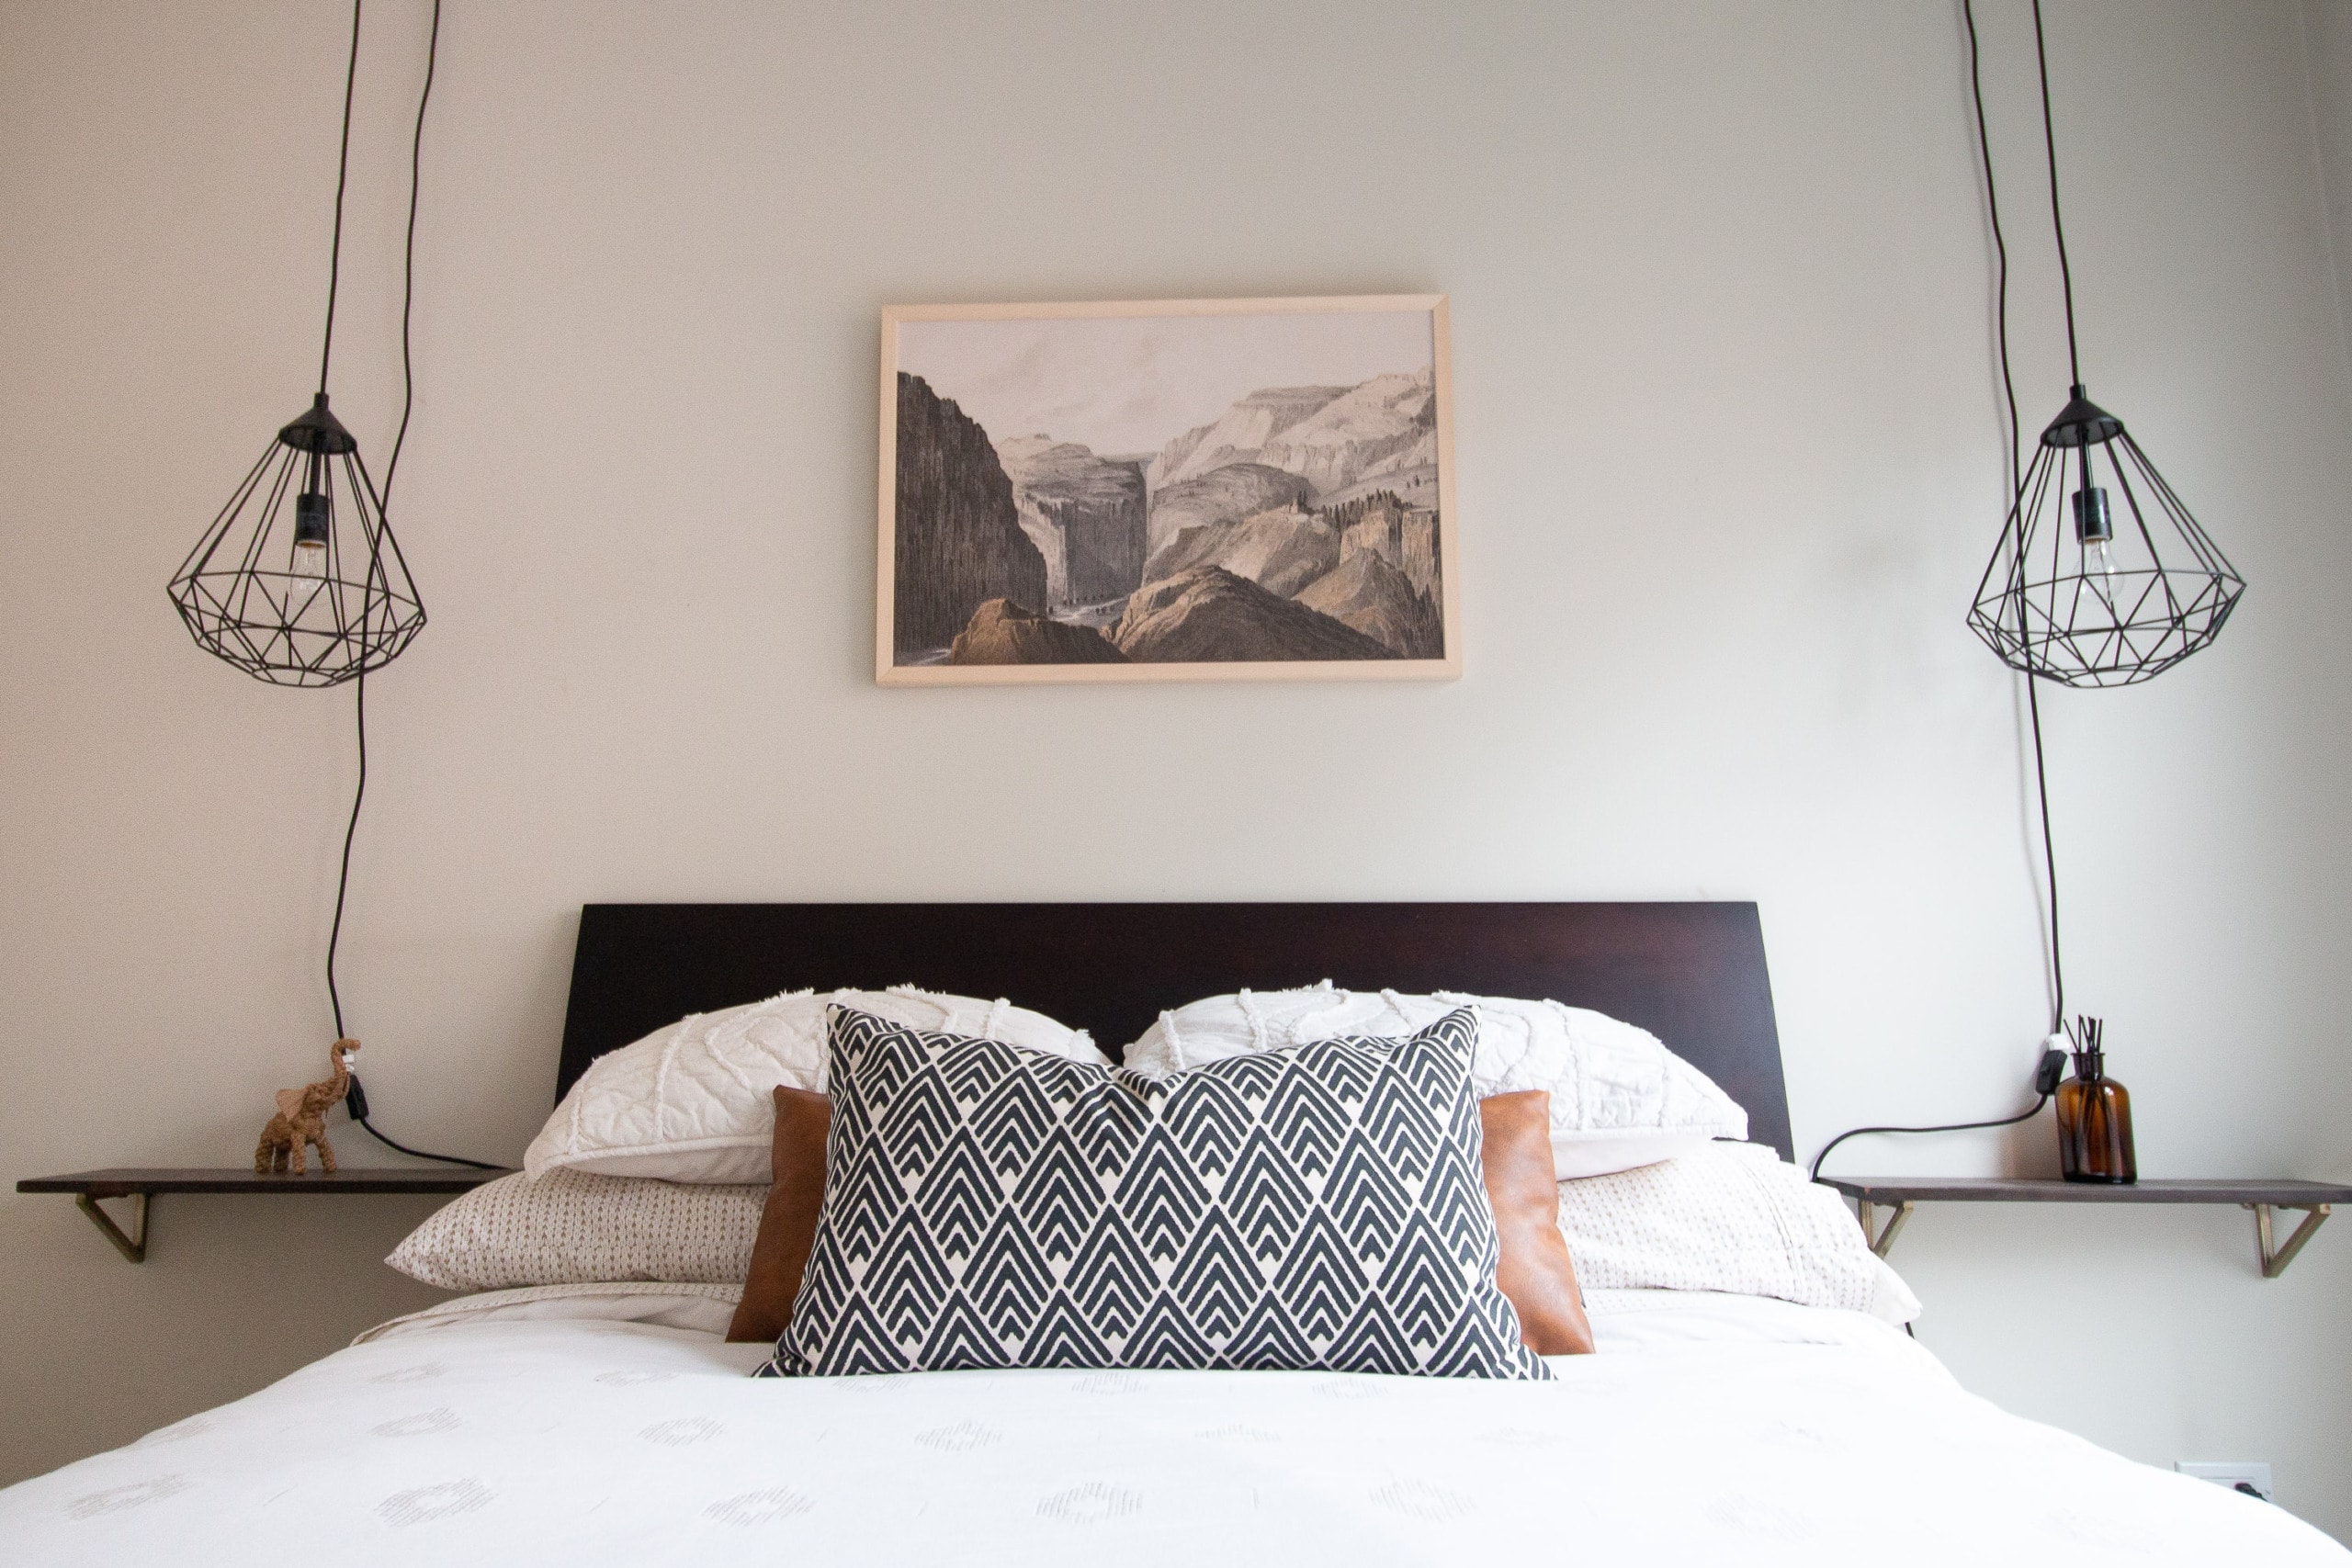
Hanging lights let the small bedside shelves hold useful items instead of lamp bases. The matching pair also gives the centered bed a clear frame. This is a layout idea to discuss with an electrician when floor and tabletop space are limited. Set the light positions around the actual mattress and pillow placement, not only the wall.
8. Use the Space under a Fitted Bed for Drawers
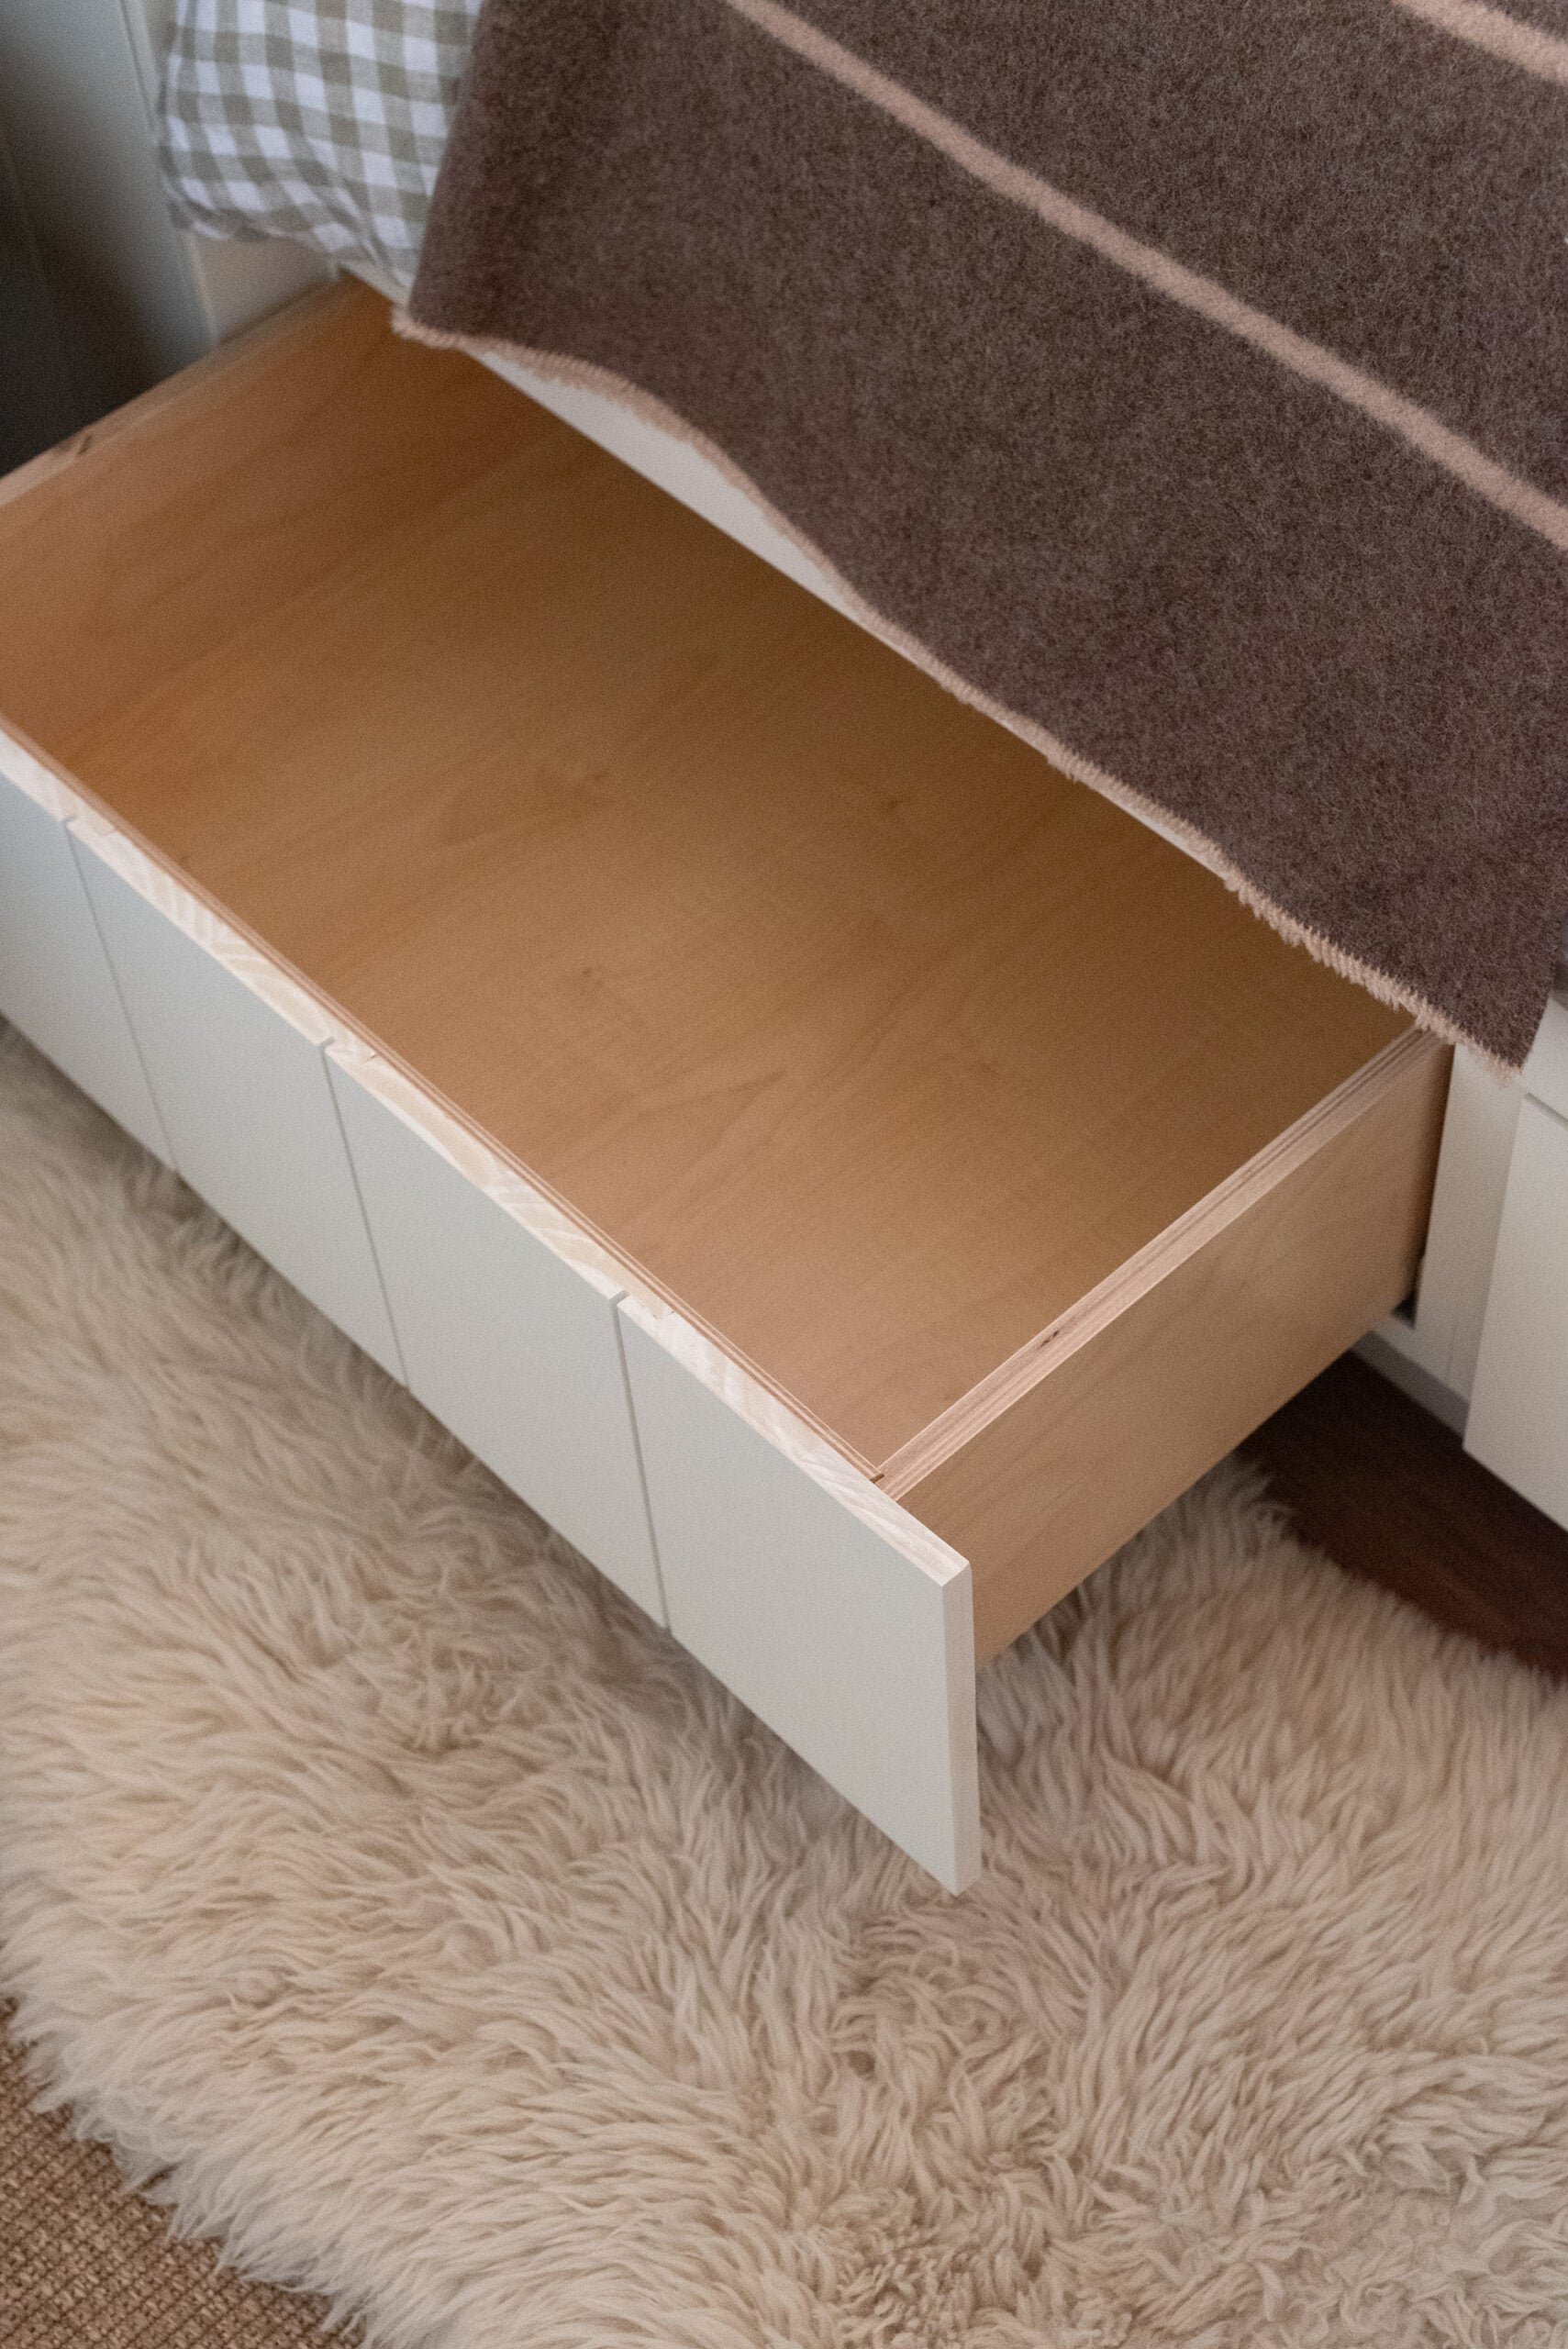
A drawer beneath the built-in bed turns part of the sleeping footprint into storage. It reduces the need for another freestanding cabinet in the narrow room. The important detail is the opening direction: a drawer needs clear floor in front of it. Plan that access before placing a stool, rug edge, or bedside table nearby.
9. Keep the Closet Wall Visually Continuous

A continuous curtain treatment gives the end wall a quieter outline than several competing storage fronts. The bed remains the main shape in this basement room. This approach can work where a swinging closet door would need extra clearance, although the fabric should still leave the opening easy to reach and operate each day.
10. Keep the Route from the Door to the Window Open

The view from the doorway shows how much a clear route contributes to a small room. Furniture stays close to the walls, while the central floor remains readable. Before choosing decorative extras, look at the same doorway view in your bedroom. A piece that looks attractive in a corner may still interrupt the everyday route.
11. Build Storage around an Awkward Structural Corner

An awkward corner above the bed becomes a place for fitted cupboards and open shelves. The storage follows the room’s shape instead of taking another rectangle out of the floor plan. This is a useful reference for rooms affected by stairs or boxed-in structures. Keep the lower bedside area clear enough to sit up and move comfortably.
12. Give a Spare Corner One Small Chair

A single chair can give guests somewhere to sit without introducing an entire seating area. Here it occupies the corner beyond the bed rather than the main walking route. Choose this option only after the essential storage is settled. A chair that collects laundry or blocks a drawer is using space the room may need elsewhere.
13. Combine a Bed Nook with Fitted Cabinets
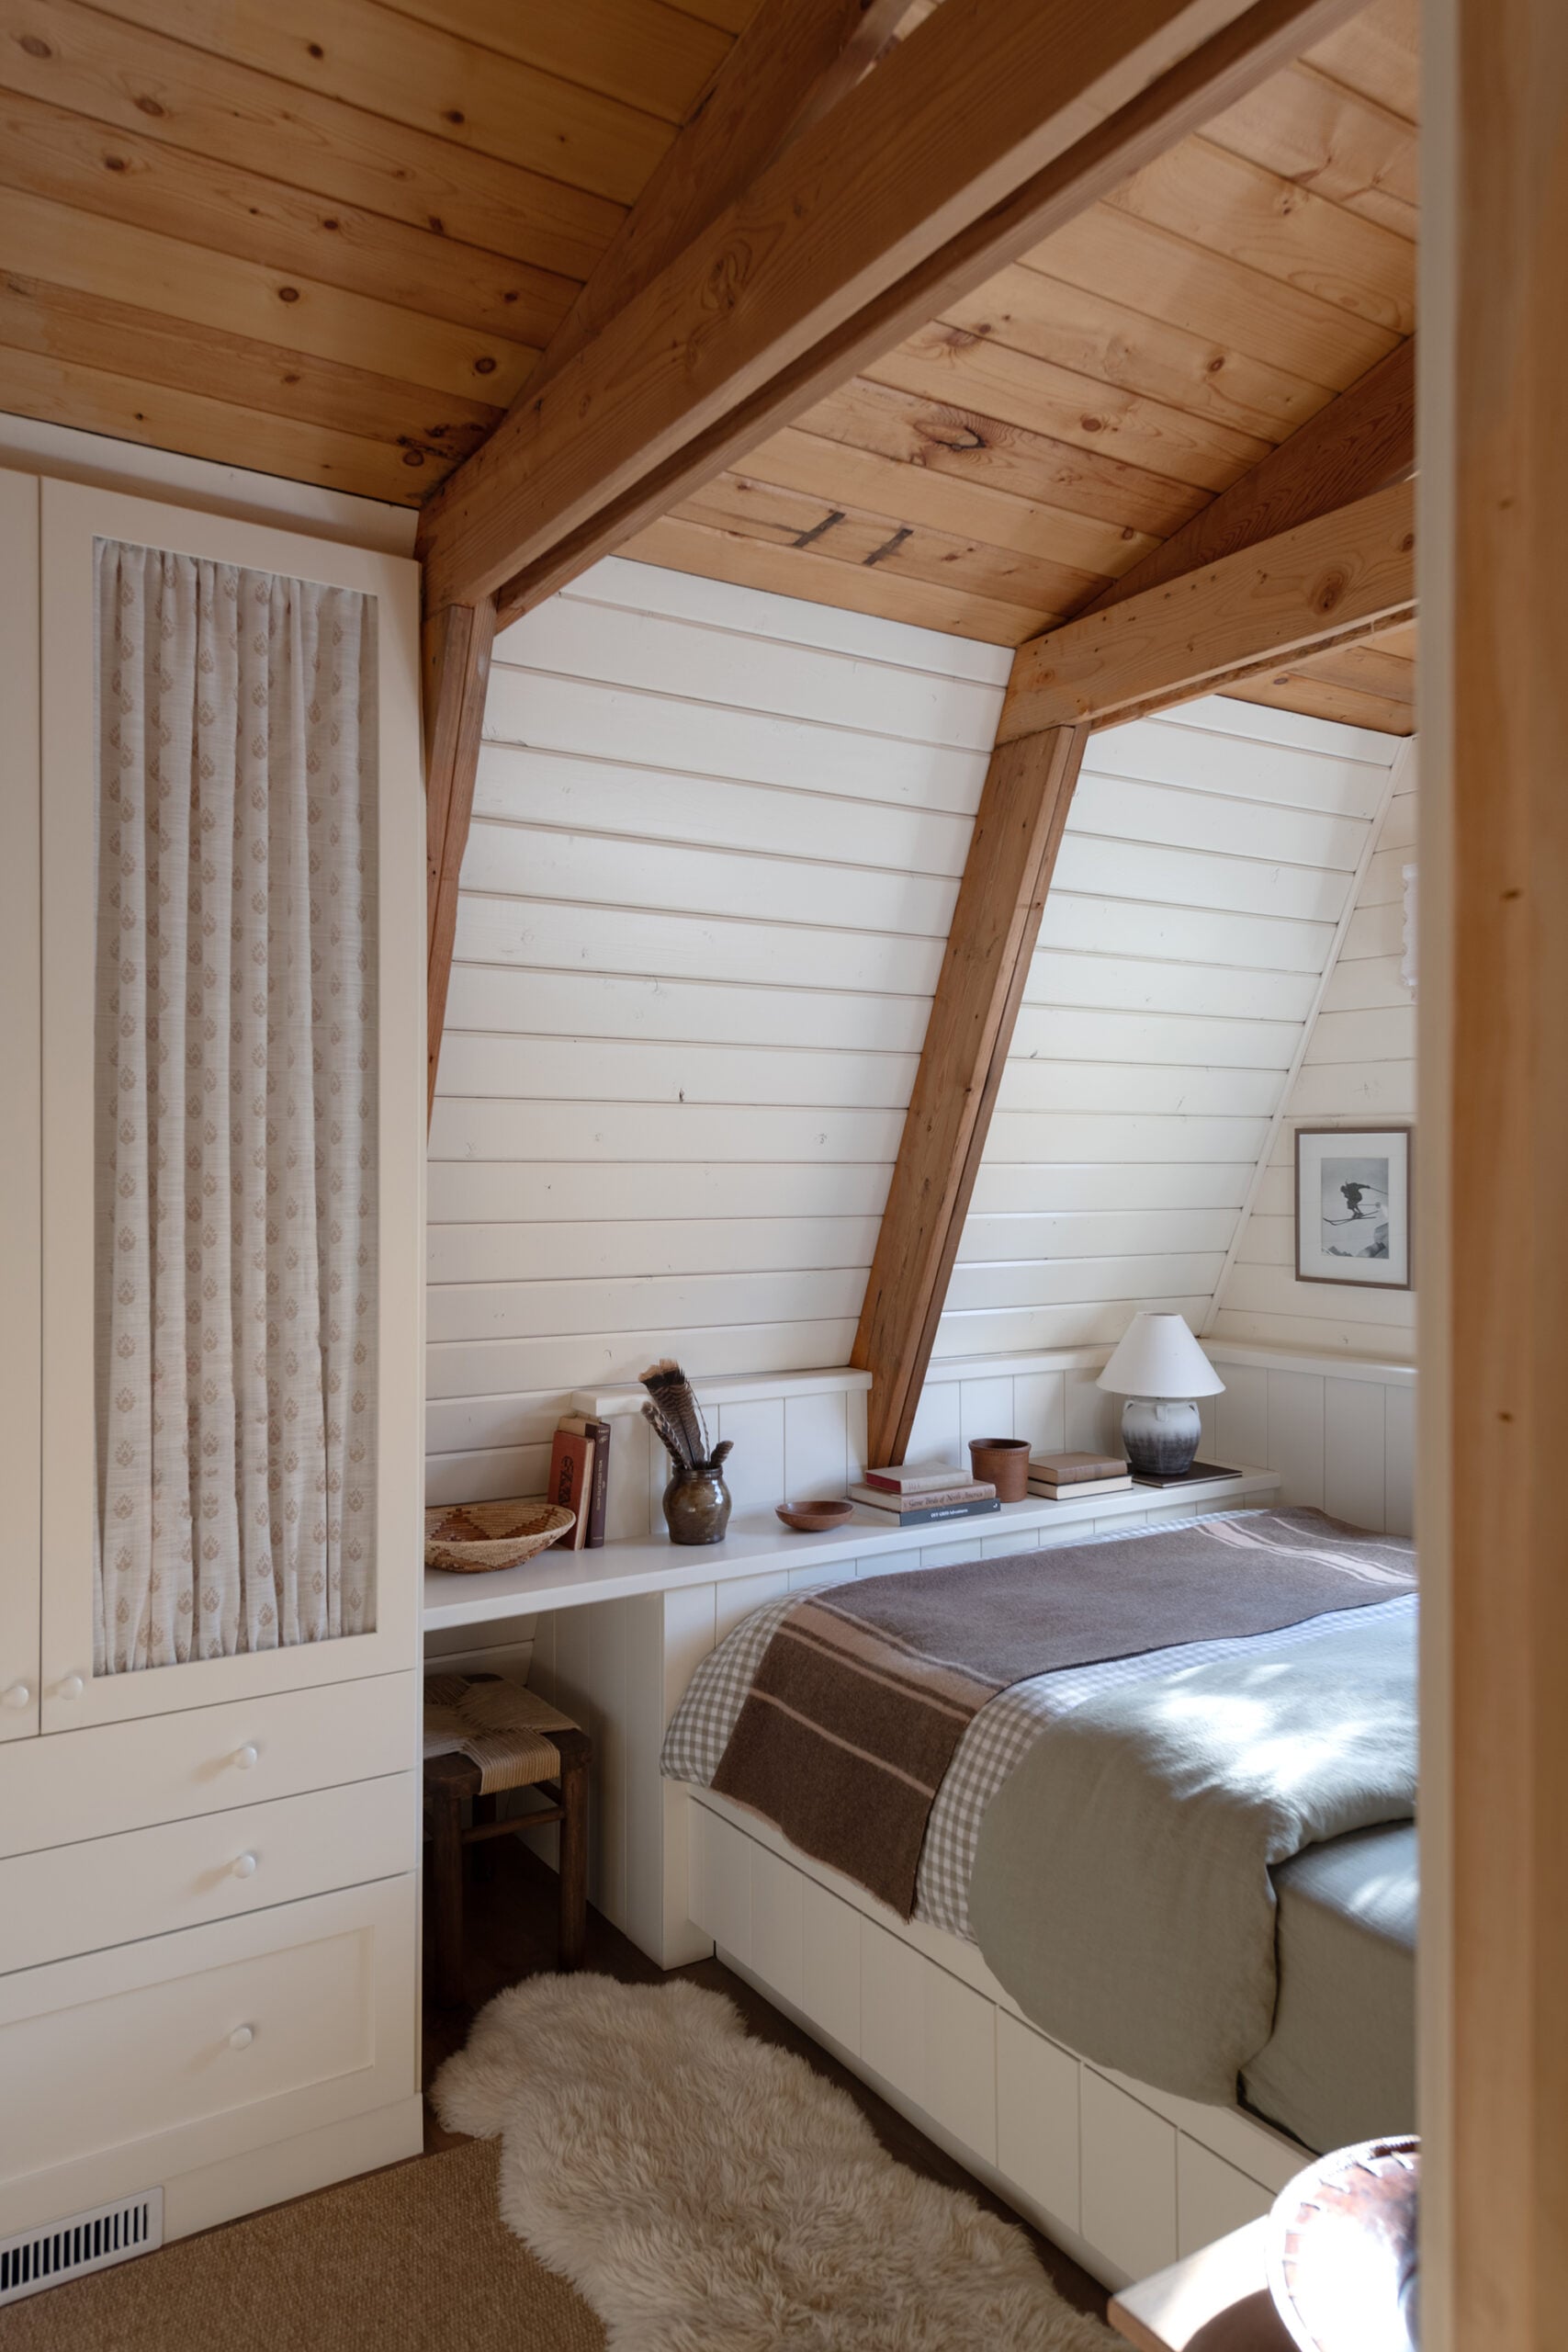
Built-in cabinetry beside the sleeping nook gives an irregular room a consistent edge. The fitted pieces use space that would be difficult to fill neatly with standard furniture. Notice how the storage and bed read as one arrangement. For a similar room, compare door openings and ceiling height before committing to a full wall of cabinetry.
14. Place a Reading Chair at the End of a Clear Wall

A compact reading chair sits against the wall rather than floating into the center of this basement bedroom. The nearby light supports a specific use for the corner. When adapting the idea, allow room for feet and for the chair to move slightly. A spare corner works best when it remains outside the bed-to-door route.
15. Choose a Bedside Table with Open Space beneath It

A bedside table with legs gives the eye a little room to travel underneath. It can feel lighter than a solid cabinet of the same width. In this guest bedroom, the small table provides just enough surface beside the upholstered bed. Match the tabletop height to the mattress so everyday items remain easy to reach.
Add the Details after the Layout Feels Comfortable
Once the bed, storage, and walking routes are settled, the smaller decorating choices become easier. A softer color palette can calm the room, while one well-placed shelf can give a useful object or plant a home. Explore these collections with your finished floor plan in mind, choosing details that leave the space comfortable to use.
- 15 Sage Green and Cream Bedroom Ideas for a Cozy Retreat
- 10 Wall Shelf and Plant Display Ideas for Home Decor
- 15 Creative Interior Design Ideas to Refresh Your Home
























0 Comments