23 Small Powder Room Ideas That Make the Space Feel Special
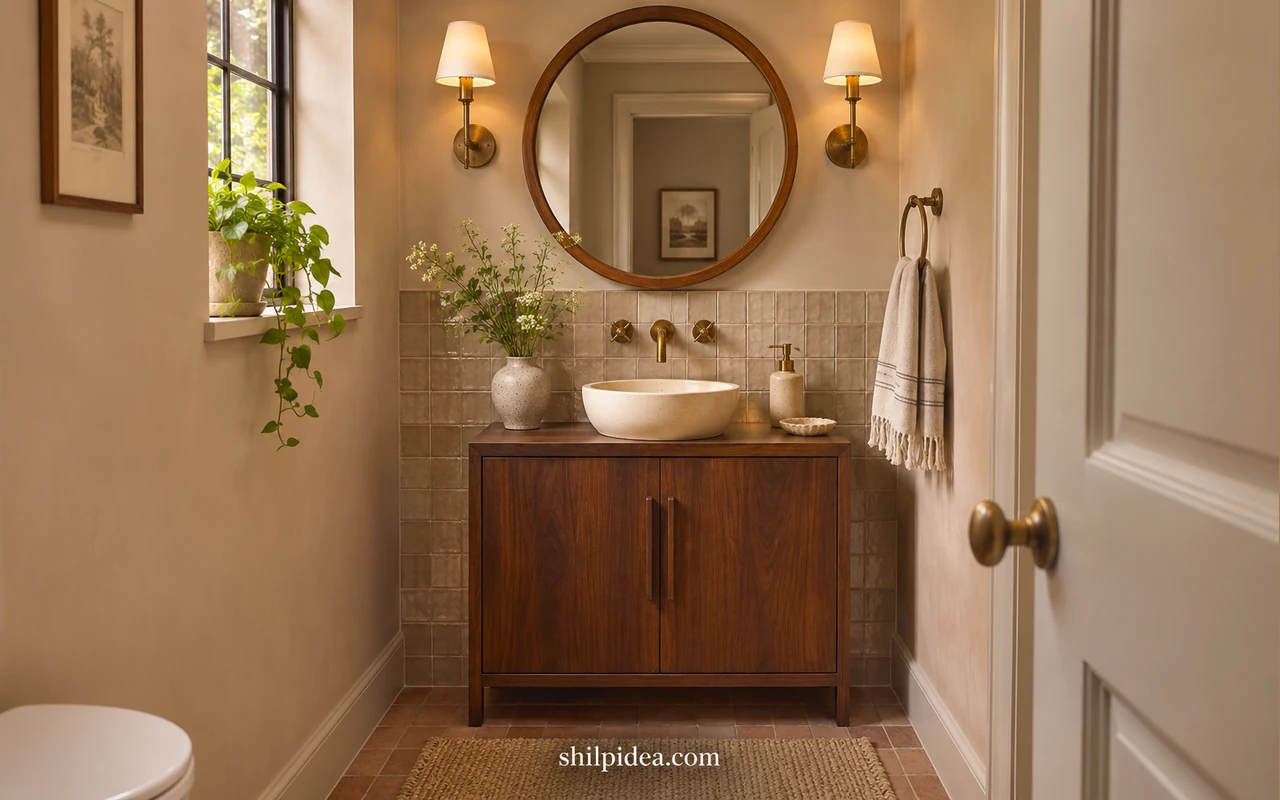
A small powder room can feel special even when there is barely room for a sink and toilet. Start with what guests notice first, whether that is a clear place to wash their hands, a flattering mirror, or a color that makes the room feel intentional.
Use these bathroom counter ideas to decide how much surface you actually need before choosing a basin or vanity.
Then borrow from these mirror styling ideas to balance what you hang with the wall space you have.
1. Fit a Wall-Mounted Sink Into a Narrow Run

Keep the wall-mounted basin shallow enough for the door to clear it, then check that the bowl still catches water from the faucet. Exposed plumbing looks intentional when the trap and hardware match. A soap dish on the wall or a narrow ledge beside the sink leaves the basin clear without bringing in another piece of furniture. Our small counter ideas can help you plan where the everyday items will go.
2. Float a Wood Vanity Above the Floor

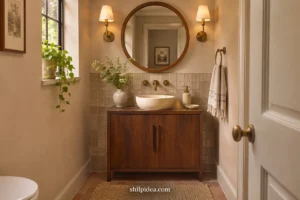
A warm wood vanity can bring character to a room with plain walls. Leaving the floor visible underneath keeps the vanity from feeling like a solid block. Decide whether you need a drawer or only room for spare towels before choosing a shelf-style model. A simple mirror lets the grain do most of the work.
3. Give a Pedestal Sink Some Breathing Room

A pedestal leaves open space on either side of the bowl, which can help a narrow room feel easier to move through. Its base hides some plumbing while keeping the profile clean. Plan for soap and a hand towel at the wall. A low-profile basket on the opposite side can hold extra toilet paper without crowding the sink.
4. Use a Corner Sink to Keep the Doorway Clear

When the door swing dictates the layout, putting the basin in a corner can keep a more direct path to the toilet. Check both adjacent walls for the usable span and plan faucet clearance before selecting a bowl. A compact wall light or mirror mounted on one wall can make the asymmetrical layout feel deliberate.
5. Try a Slender Console With Open Legs

A console sink gives the room a little architectural detail while keeping its legs in view. Use a rail if there is one for the towel you reach for every day. Measure the underside clearance and check the trap from the doorway. The exposed structure looks best when what sits below it is simple and tidy.
6. Put a Dark Floral Print Around the Sink

In a small powder room, a dark botanical print can frame the sink like a backdrop. A plain basin and simple mirror keep the flowers easy to read. Pull one shade from the print into the towel or wastebasket. Check a full repeat on the wall before ordering so an important motif does not disappear behind the mirror.
7. Use Stripes to Draw the Eye Up

Vertical stripes carry the eye from the floor toward the ceiling. Choose a stripe width that reads comfortably from the doorway and start the layout with the sink wall in mind. A slimmer stripe gives the room detail from close up. With a strong stripe, use a quieter floor and a mirror with an uncomplicated frame.
8. Set Wallpaper Above a Painted Lower Wall

Splitting the wall gives you a clean line to align with the sink or another architectural detail. Painted paneling below keeps the pattern from competing with everything at floor level. Hold a sample next to the paint in the room’s own lighting. A paper with an off-white ground can connect well to an older white basin. Look through these interior design ideas for more ways to connect wall finishes.
9. Give Beadboard a Soft Neutral Finish

Beadboard adds fine shadow lines even in a small room. A muted cream or green-gray brings those lines forward without turning the wall into a strong color block. Take the same tone around trim for a quieter look. A light towel and one small shelf above the boards are often enough to finish the space. A sage and cream palette can help you choose a supporting neutral.
10. Let Glossy Tile Pick Up the Light

Square glazed tile brings variation even when you choose one color. Under side lighting, its highlights shift across the wall and give the vanity a little depth. Lay out sample tiles together to see the variation before ordering. A coordinated grout keeps the edges quieter, while a stronger joint color makes the grid more apparent.
11. Carry a Color Onto the Ceiling

A painted ceiling draws attention to a surface that is often left plain. In a very small room, testing the finish both with the light on and off helps you see how it changes. Use a related shade on the walls or keep the contrast deliberate. A simple ceiling fixture makes the color easier to appreciate.
12. Bring Brass Into a Dark Room

Brass gives a dark powder room a few warm points of light. Try repeating the finish on two features you can see from the doorway, such as the faucet and a wall fixture. Keep the other hardware restrained. A pale basin or countertop can give the eye a place to rest within the deeper wall color.
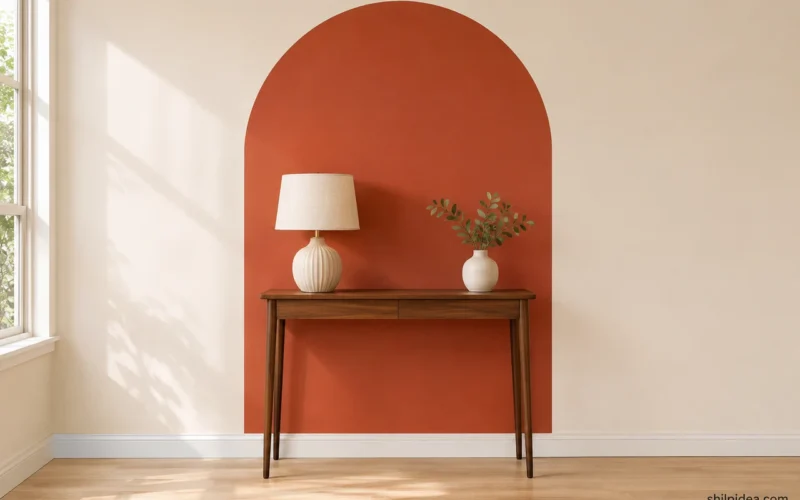
13. Warm Up the Walls With Terracotta

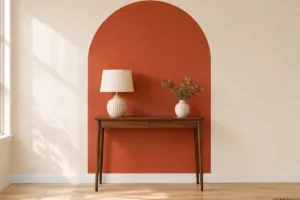
Terracotta brings an earthy note to a small washroom without depending on a lot of accessories. Test it beside the floor and any existing wood finish so the undertones work together. A pale basin and a white or oatmeal towel keep the palette balanced. Use a richer shade around the vanity if you want a stronger focal point.
14. Let a Soft Plaster Finish Add Texture

A plaster-look finish can bring depth to the room without introducing another pattern. Check a large sample across the brightest and darkest parts of the wall. Choose a finish suited to the splash zones and follow its maintenance instructions. A simple mirror and spare hardware leave the gentle variation in the wall visible.
15. Lay a Small Checkerboard Floor

A checkerboard floor gives the room a clear visual rhythm. Smaller rooms can take a strong pattern when the walls and sink stay quiet. Test the tile layout from the doorway, where uneven cuts are easiest to see. Think about the scale of the squares alongside the vanity and the threshold to the room outside.
16. Frame a Small Hex-Tile Floor

A narrow floor border can make a field of small hex tiles look fitted to the room. Work out where the pattern should finish at the doorway before the border goes down. A simple contrasting line is often enough. Keep the transition to the hall floor even and choose a grout that fits how you clean the room.
17. Soften the Vanity Wall With a Round Mirror

A round mirror is an easy way to interrupt the straight lines of a small room. Center it on the sink, then check how much wall remains for a light, towel ring or shelf. A slim rim draws less attention to its edge. Choose the diameter with both the vanity width and the user’s viewing height in mind. These mirror placement ideas offer more ways to think about height and proportion.
18. Stretch the View With an Arched Mirror

A tall arch can give a compact vanity wall a little more presence. Leave enough room around the frame for the curve to read clearly, especially if the ceiling drops near the sink. Repeat the shape only where it makes sense. A simple cabinet and a restrained wall finish let the mirror hold the focal point.
19. Place Sconces on Both Sides of the Mirror

Paired sconces create a balanced sink wall and can help light the face from both sides. Make a paper template of the mirror and fixtures before placing the lights. Check how the proportions look from the doorway as well as in front of the sink. Keep the bulbs and shades visually consistent across the pair.
20. Choose One Offset Wall Light for a Tight Vanity
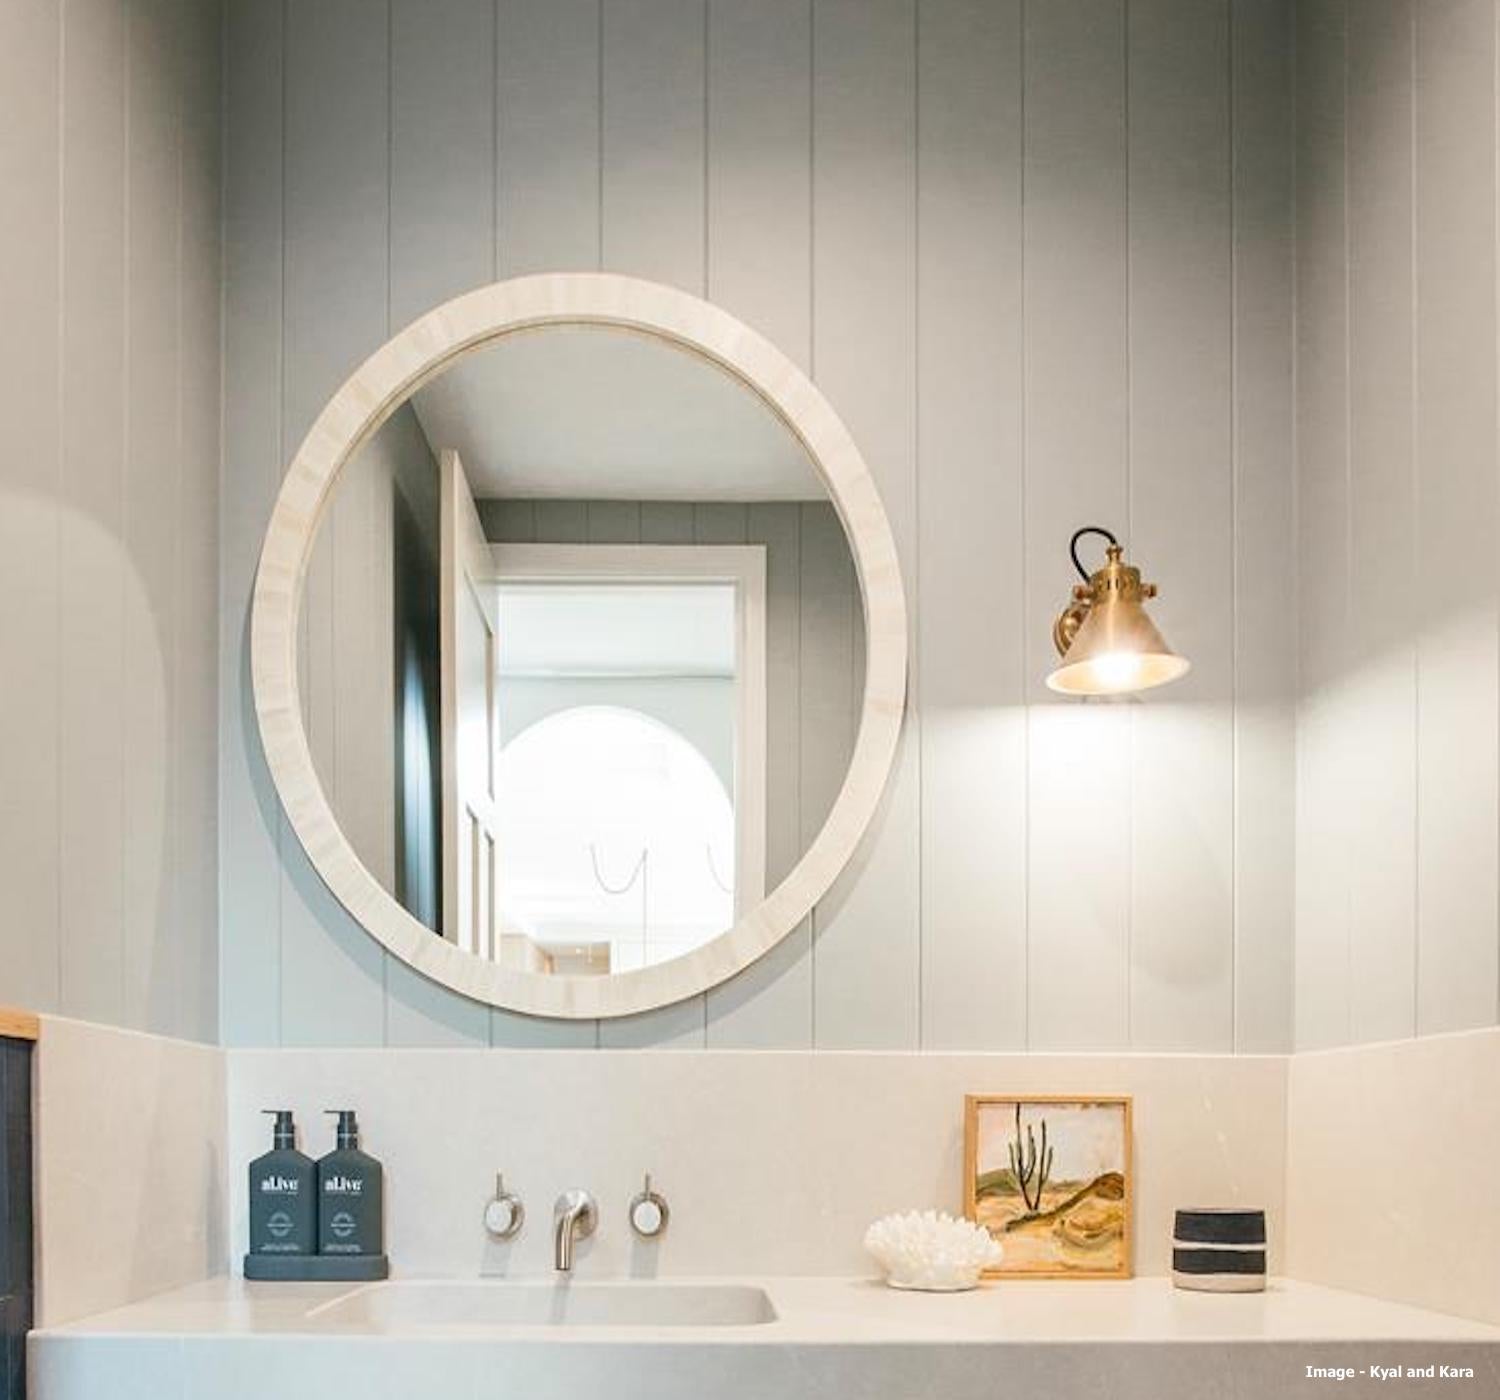
A single wall fixture can work when there is room on only one side of a mirror. Check how far the shade projects and choose a bulb with a soft spread. The uneven placement looks intentional when the finish relates to another detail in the room. Keep the wall opposite the light free of competing accessories.
21. Style a Small Shelf With One Piece of Art

A slim shelf gives a powder room a spot for personality without adding a larger cabinet. Lean a small frame against the wall and set one useful item next to it. Keep the shelf clear of the sink splash zone and out of the main path. Change the art when you want a quick refresh. If there is enough light, consider these small plant displays for an alternative to a frame.
22. Recess Storage Into the Toilet Wall
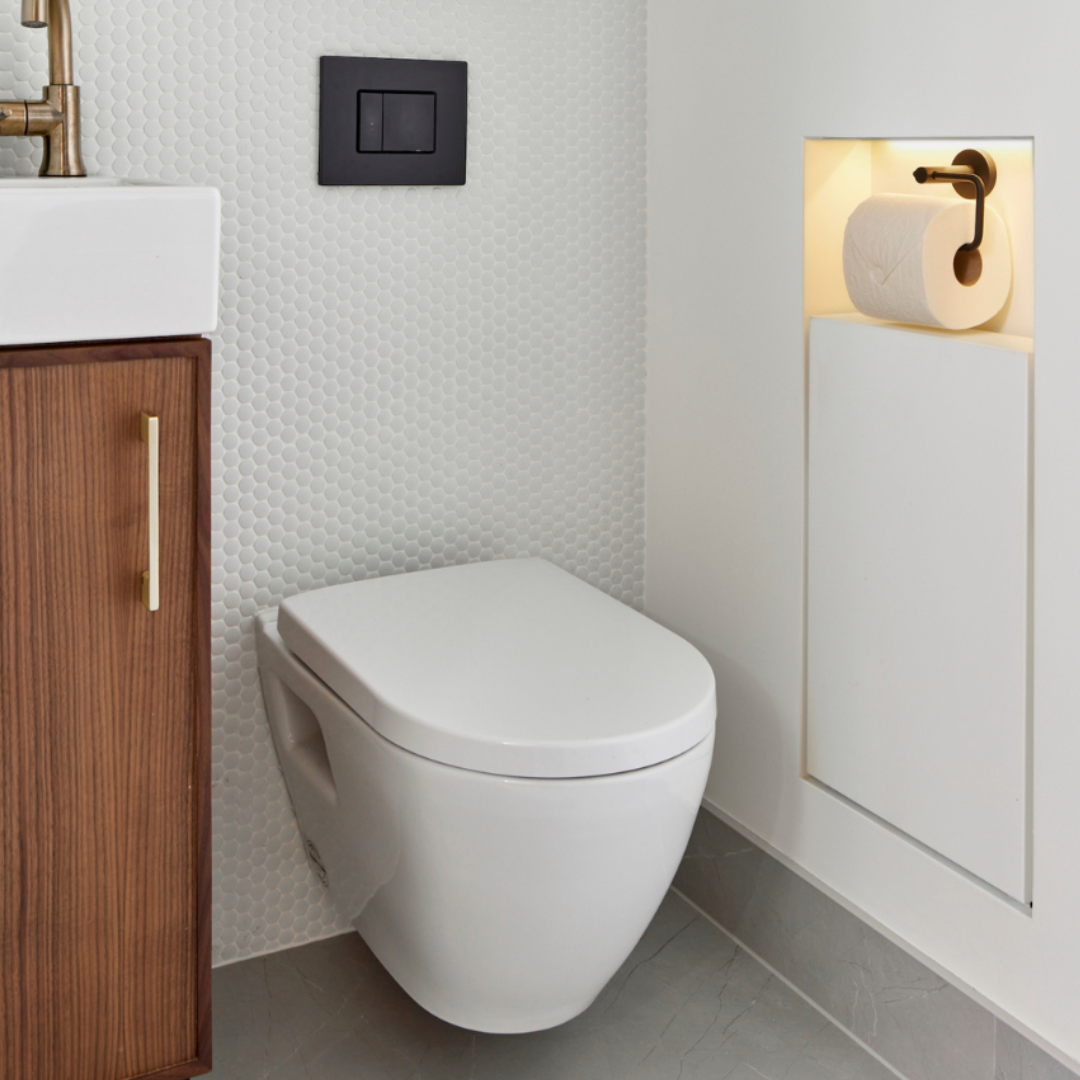
A recessed niche keeps the wall profile clear while giving spare rolls or a small container a defined place. Think through which items you want to see and which you prefer to store elsewhere. If you are planning a remodel, check the wall construction with your installer before deciding where the recess can sit.
23. Let Veined Stone Be the Main Detail

Strong veining can turn the basin wall into the main detail of a small washroom. Start with the piece of stone you want to see from the door and keep nearby accessories simple. Compare samples under the room’s actual lighting. A quiet mirror and repeated hardware finish can tie the composition together.
Finish Your Powder Room With Details Guests Will Use
Once the sink and mirror are in place, stand in the doorway and check what catches your eye. Keep a clear spot for soap and a towel, then choose one finish or decorative detail to repeat. These projects and room ideas can help you choose the right scale for what goes on the counter, walls or floor.
- Small Bathroom Counter Decor Ideas
- Mirror Placement Ideas for Small Spaces
- Creative Ideas for Welcoming Interiors
- Sage and Cream Color Inspiration
- Indoor Plant Styling for Small Surfaces
Which detail would make the biggest difference in your powder room? Tell us what you would change first in the comments. If you have already refreshed a tiny bathroom, share the detail that made it easier to use.
















0 Comments