20 Kitchen Island Ideas for Different Room Layouts
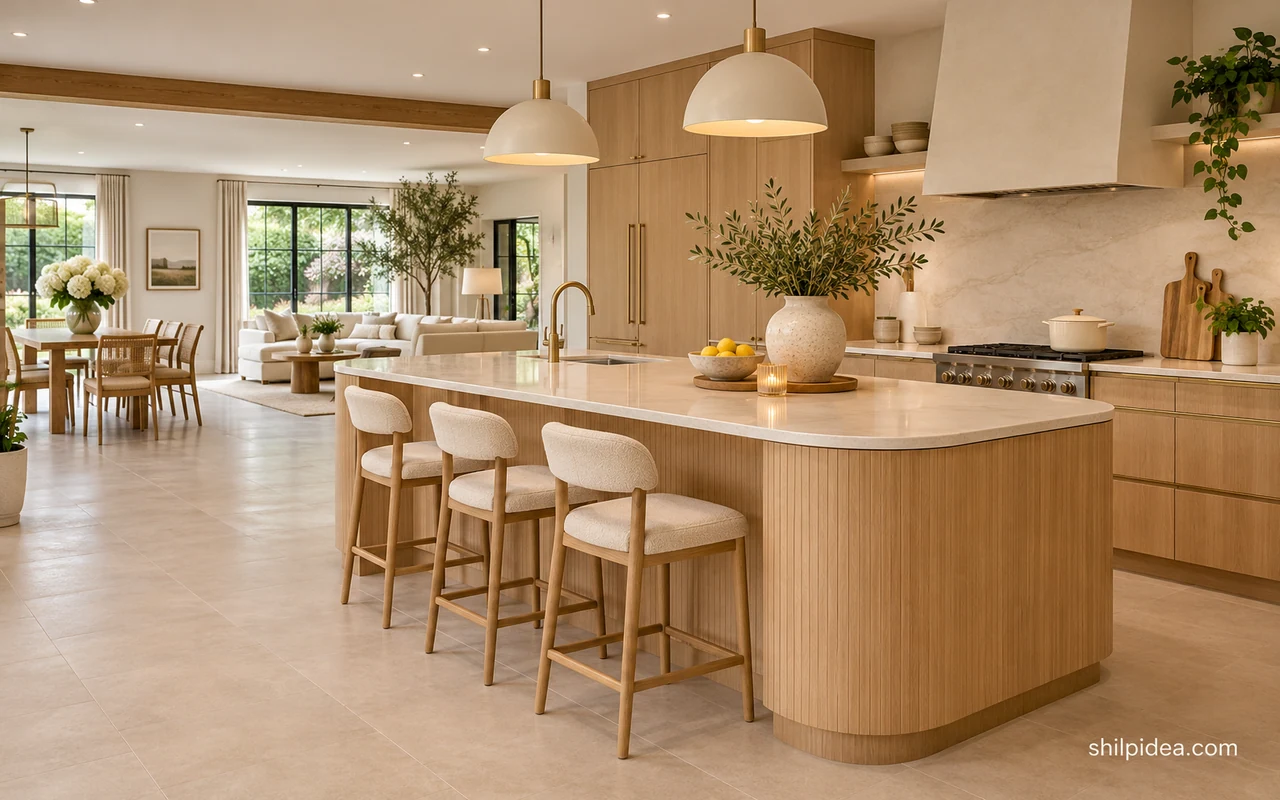
An island changes how people move through the kitchen, where they prepare food and where they sit. Begin with the jobs you need the island to handle.
Compare the island with your existing cabinets and appliances, then use these kitchen design ideas to decide which finishes should carry across the room.
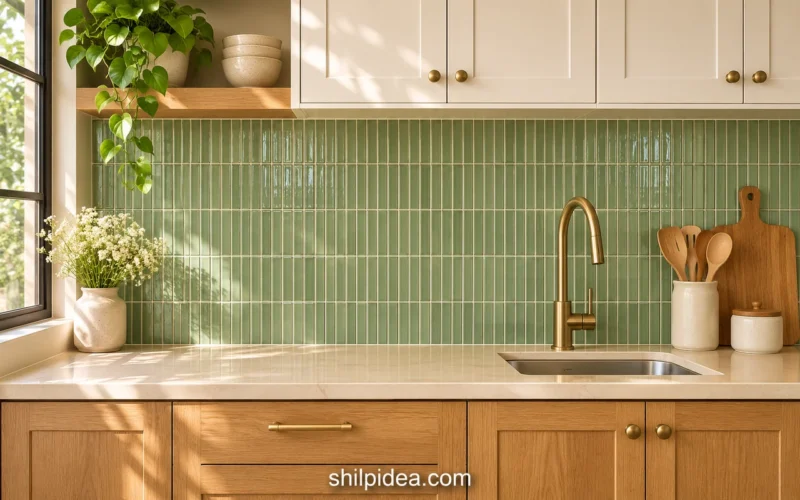
These layouts cover mobile carts, narrow footprints, seating and storage. If the island will be visible from another room, consider how its finish works with the kitchen backsplash.
1. Start With a Wheeled Prep Cart
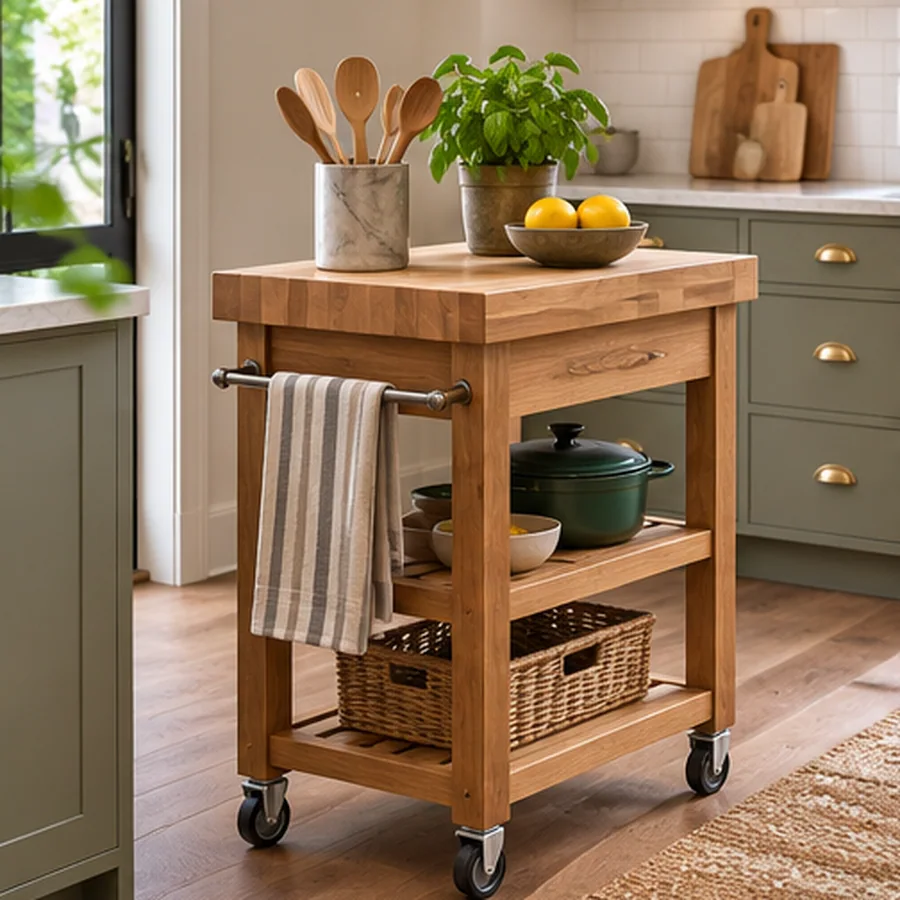
A compact cart adds chopping space where a permanent island would crowd the room. Look for locking casters and a stable worktop, then test where the cart can park between meals. Choose storage below for the tools you actually use at the cart, so it can move without becoming a rolling pile.
2. Fit a Slim Island Into a Wide Galley
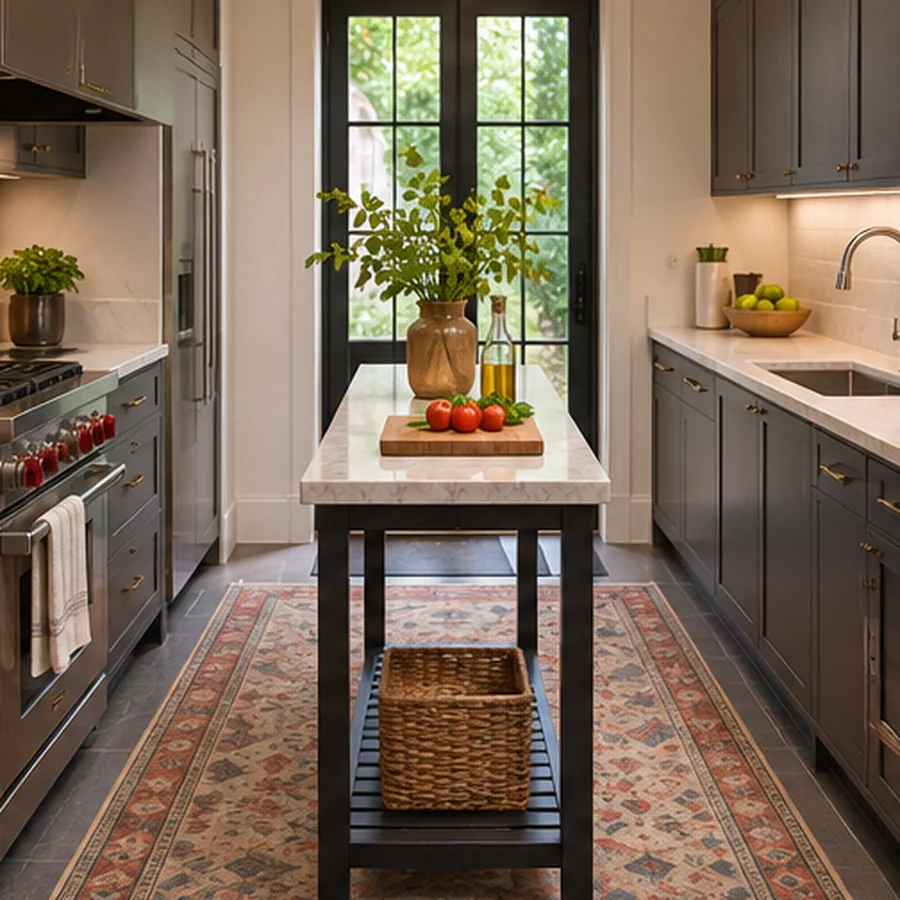
A narrow fixed island can add prep space between parallel cabinet runs when the room is wide enough. Mark the edges on the floor and open the oven and dishwasher to see how they affect the route. A short island that leaves a usable crossing point can be easier to live with.
3. Center a Square Island in a U-Shaped Kitchen
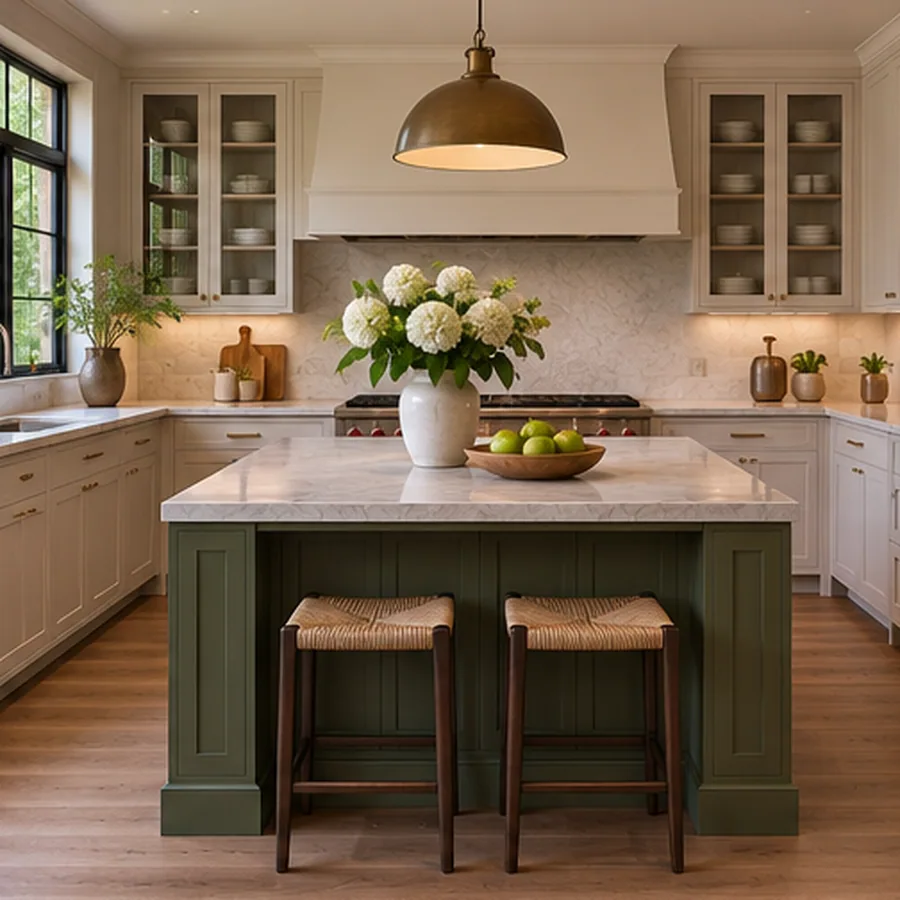
A square island gives a broad U-shaped kitchen a useful center when the surrounding aisles can handle it. Orient the most-used drawers toward the prep wall and check movement around each corner. If traffic already squeezes at the U’s opening, shorten or shift the island so access remains comfortable. Leave room to walk around it.
4. Run a Long Island Parallel to the Main Cabinets
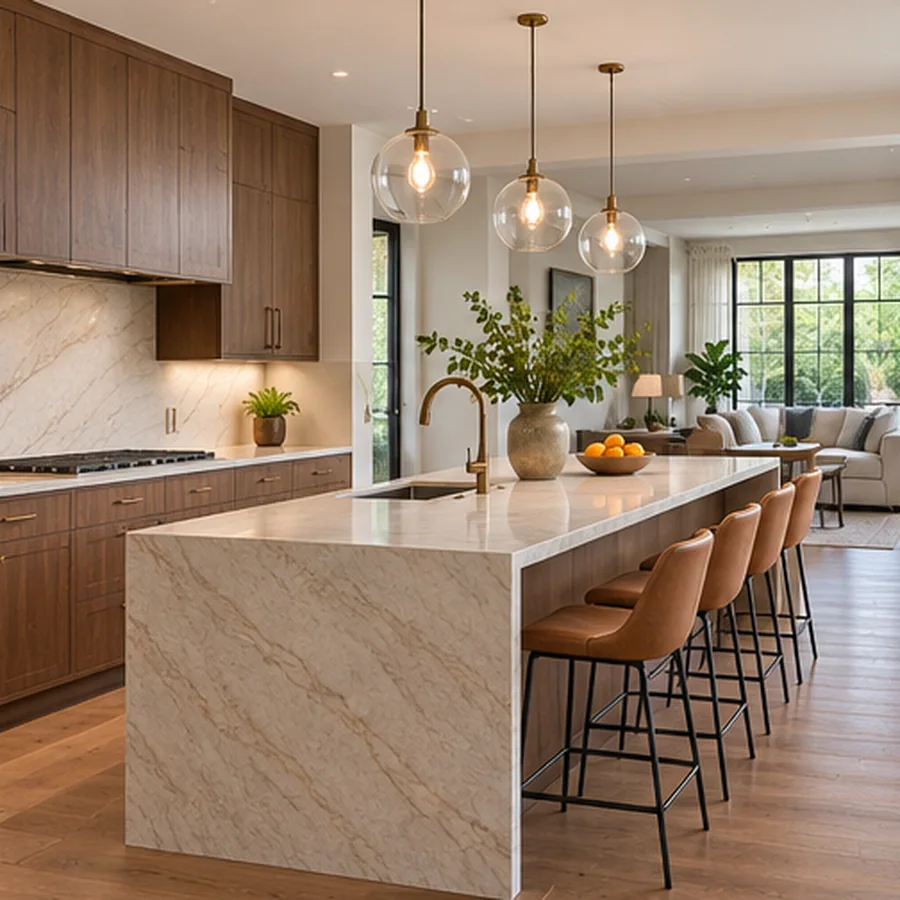
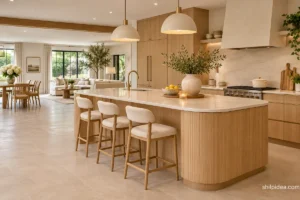
In an open plan, a long island can separate prep space from the living area while keeping a direct route to the refrigerator. Place the busiest work along the kitchen side and position stools away from appliance doors. Confirm where people will enter before deciding which end needs more walking space.
5. Separate Seating With a Raised Breakfast Bar
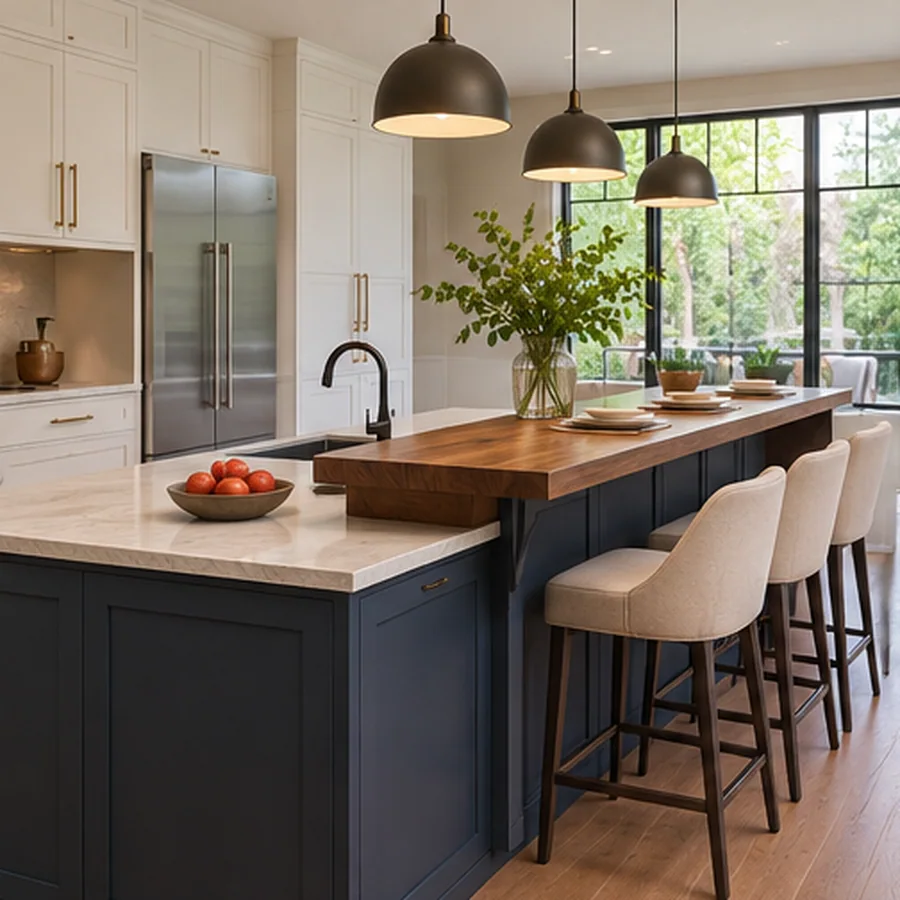
A raised bar defines a guest side and can screen part of the working surface from the next room. Try the stool height and legroom together before settling on the design. Think about who will sit there regularly, since counter-height or table-height seating can be more comfortable for some households.
6. Join a Dining Table at Right Angles
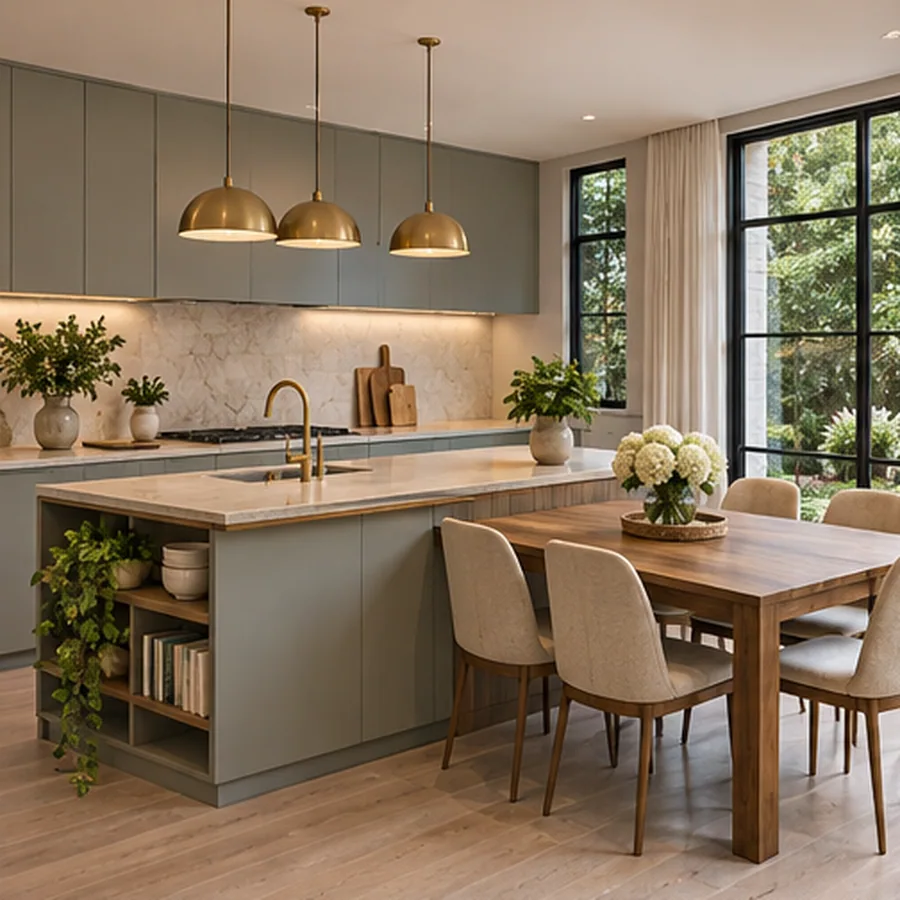
A table-height extension at a right angle gives family meals a clear spot next to the worktop. Check whether the chairs can pull out without crossing the cook’s main route. A tabletop with its own support can give you more flexibility in leg placement than a heavy extension balanced off the cabinets.
7. Round the End Along the Main Walking Route
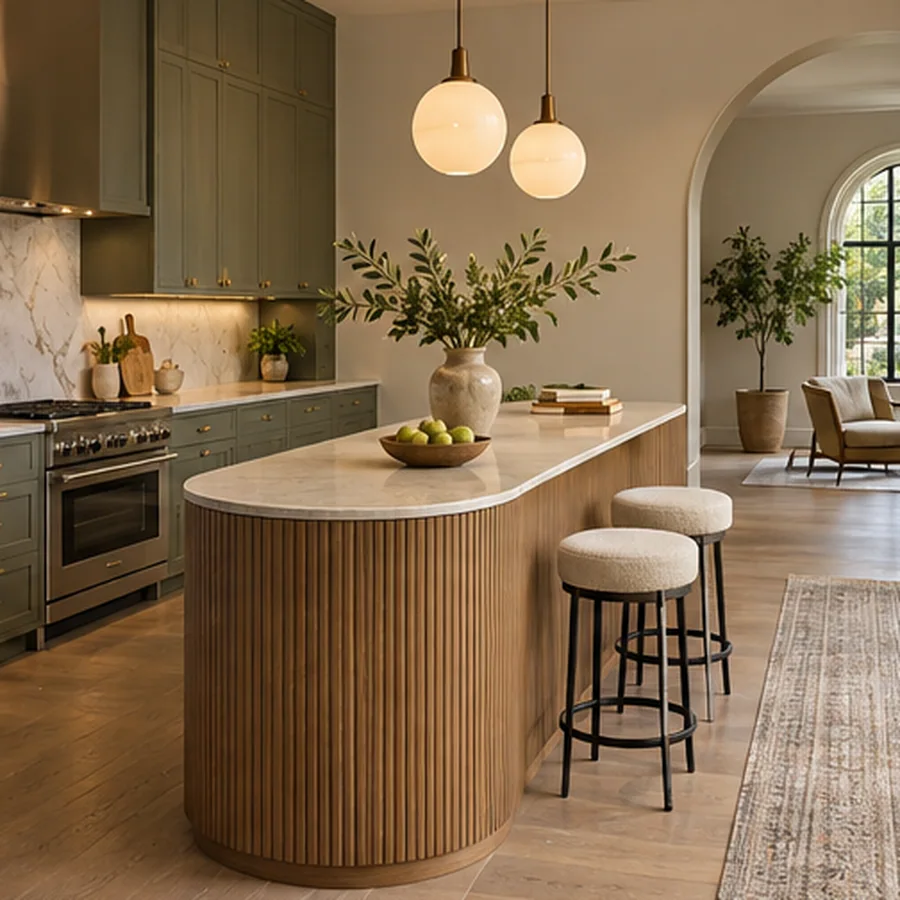
A rounded end can make a narrow pass feel less abrupt, particularly near an entry or dining table. Choose the curve after marking the walking route and checking which corner people actually pass. The rounded section can also give end seating a little more room when you have adequate space behind it.
8. Use an L-Shaped Island to Define Two Zones
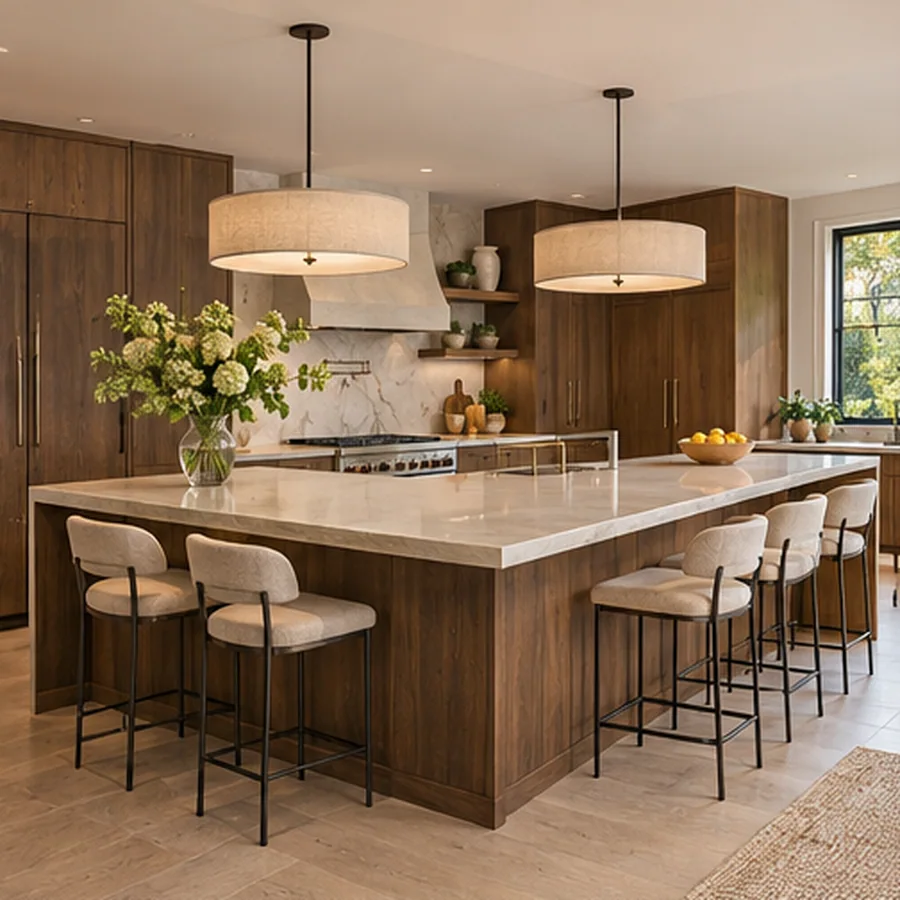
In a large kitchen, an L-shaped island can keep stools on one wing and prep work on the other. Check how the inside corner will be reached and avoid putting two high-use drawers where their fronts could meet. Leave enough space outside the bend for guests to get up while someone is working. These interior design ideas include more ways to separate activities in one open room.
9. Use a Waterfall End Where It Will Be Seen
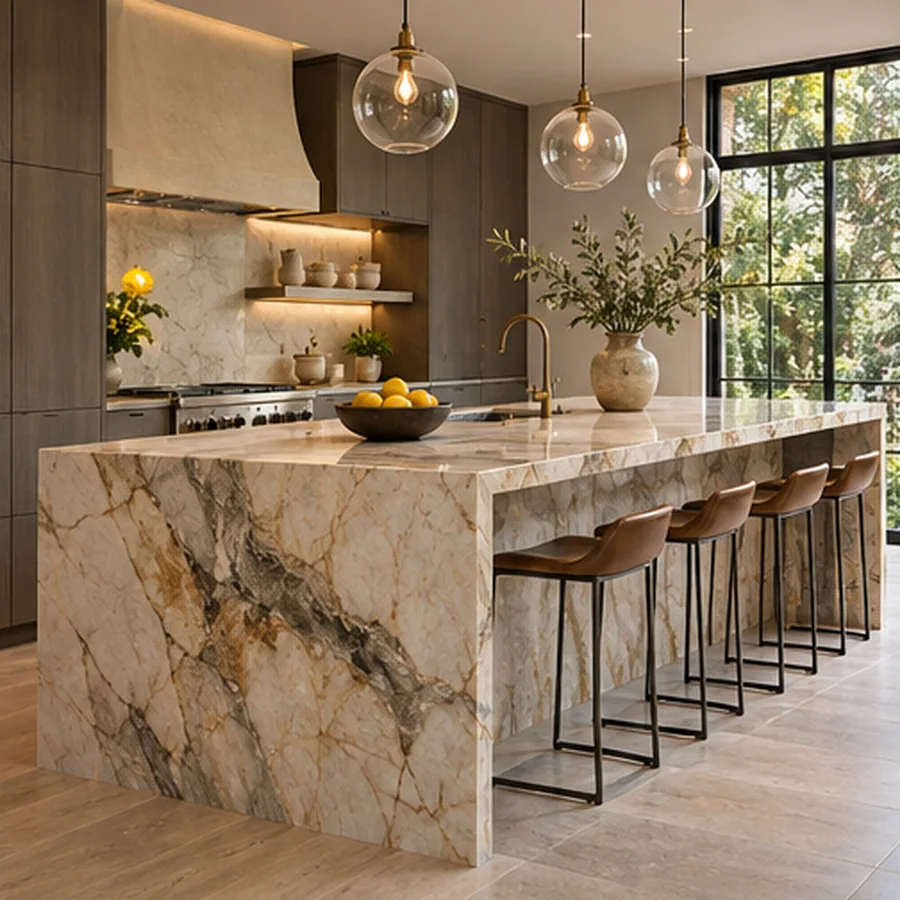
A waterfall panel brings the countertop material down to the floor and gives an exposed island end a finished look. It makes the most sense where you see that end from a neighboring room. Check that the panel leaves space for seating and access to anything that may need service inside the island.
10. Give a Small Island Furniture-Style Legs
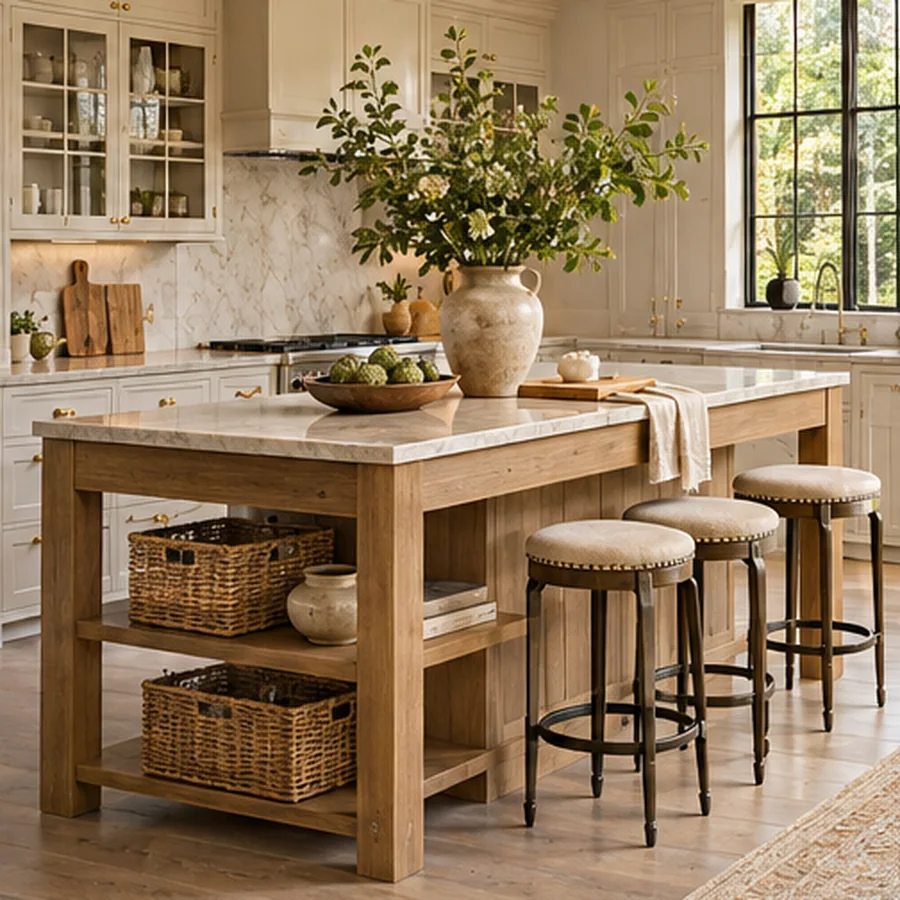
An open-legged island lets you see the floor beneath it, which can feel lighter in a room that already has substantial cabinetry. A lower shelf can hold a few baskets without closing the view completely. Set a firm limit on what lives underneath so the open area stays useful and easy to clean.
11. Use Both Sides for Different Storage Jobs
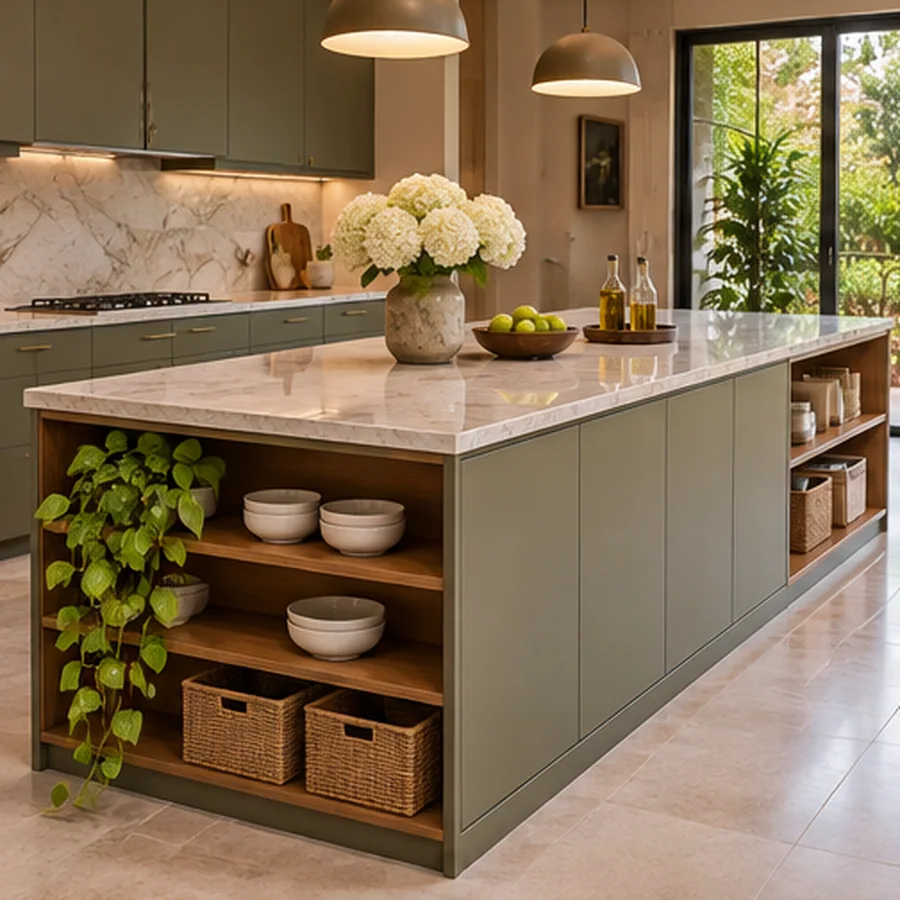
A deeper island can hold everyday cooking items on the work side and serving pieces on the dining side. Decide what each door should hold before choosing its depth and swing. Where stools are nearby, check that someone can reach the less-used storage without shifting the whole seating arrangement. The same principle of keeping everyday surfaces clear comes up in these small counter ideas.
12. Turn an Exposed End Into a Cookbook Shelf
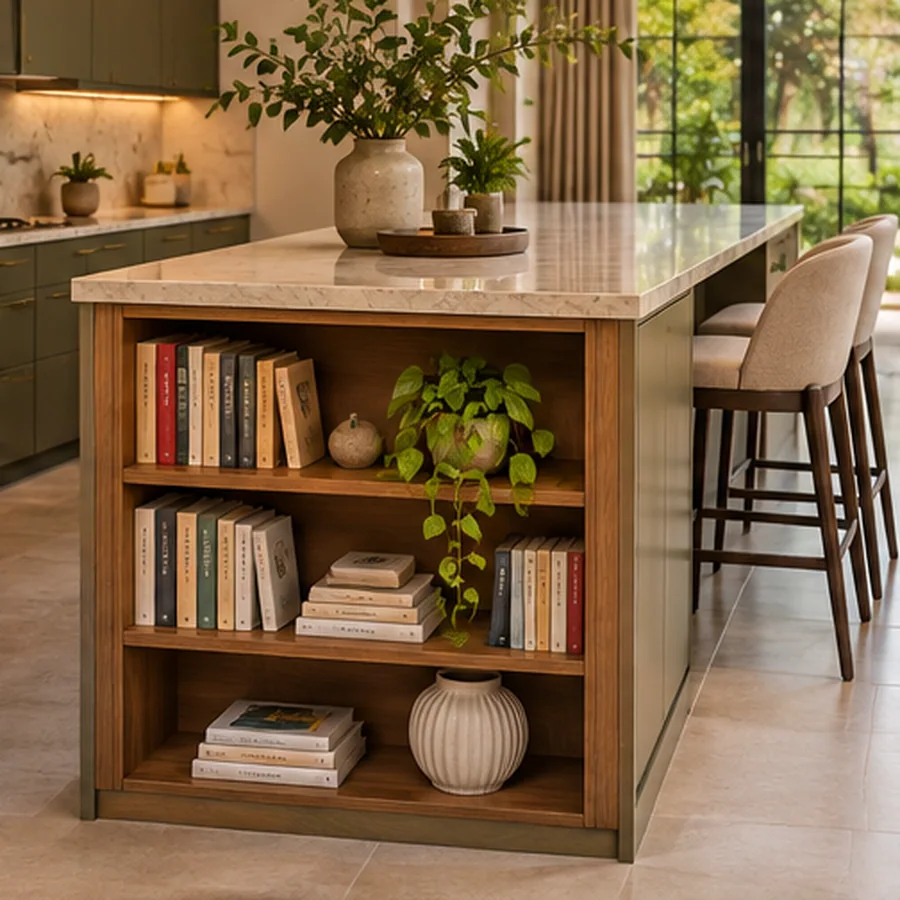
A shallow end shelf gives cookbooks a permanent place without taking room from the main prep surface. Choose an end outside the busiest aisle and measure the largest books before setting shelf heights. A small lip or bookend helps prevent sliding, particularly if the shelf sits next to an open walkway.
13. Put a Pull-Out Waste Bin Near Prep
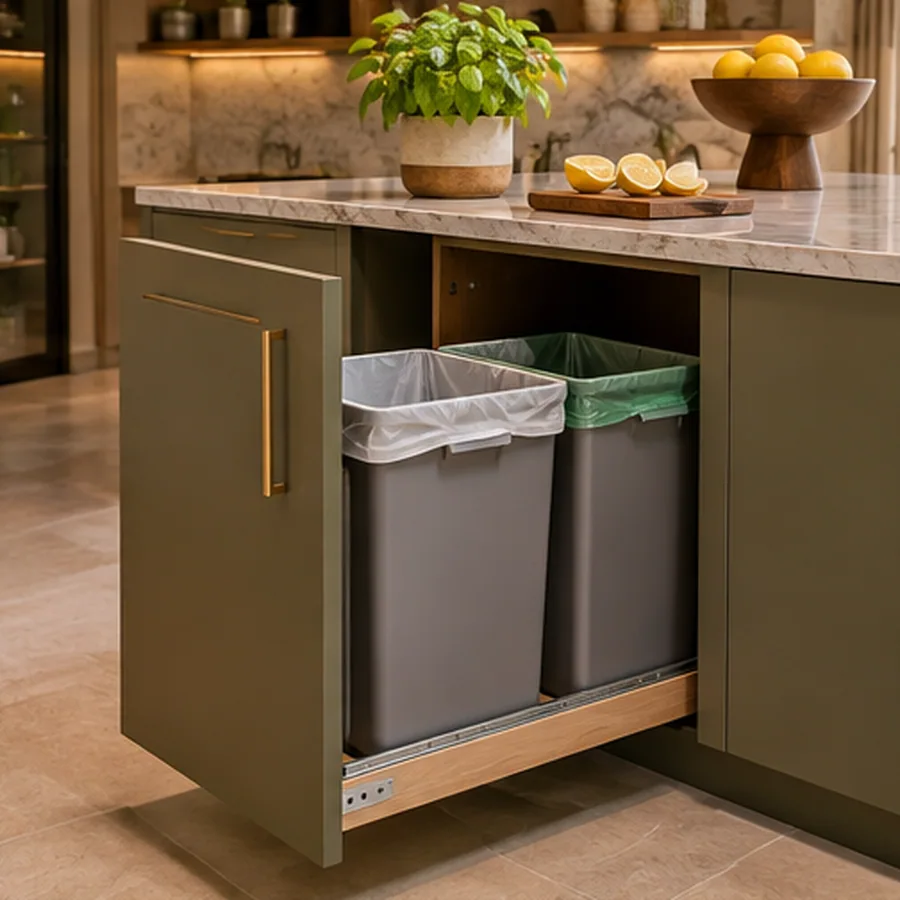
A pull-out bin close to the chopping area makes cleanup straightforward. Check that you can open it while standing at the counter and that it doesn’t block the room’s main crossing. If recycling shares the cabinet, size each bin for your household’s actual use rather than dividing the available space equally.
14. Plan Deep Drawers Around Your Pans
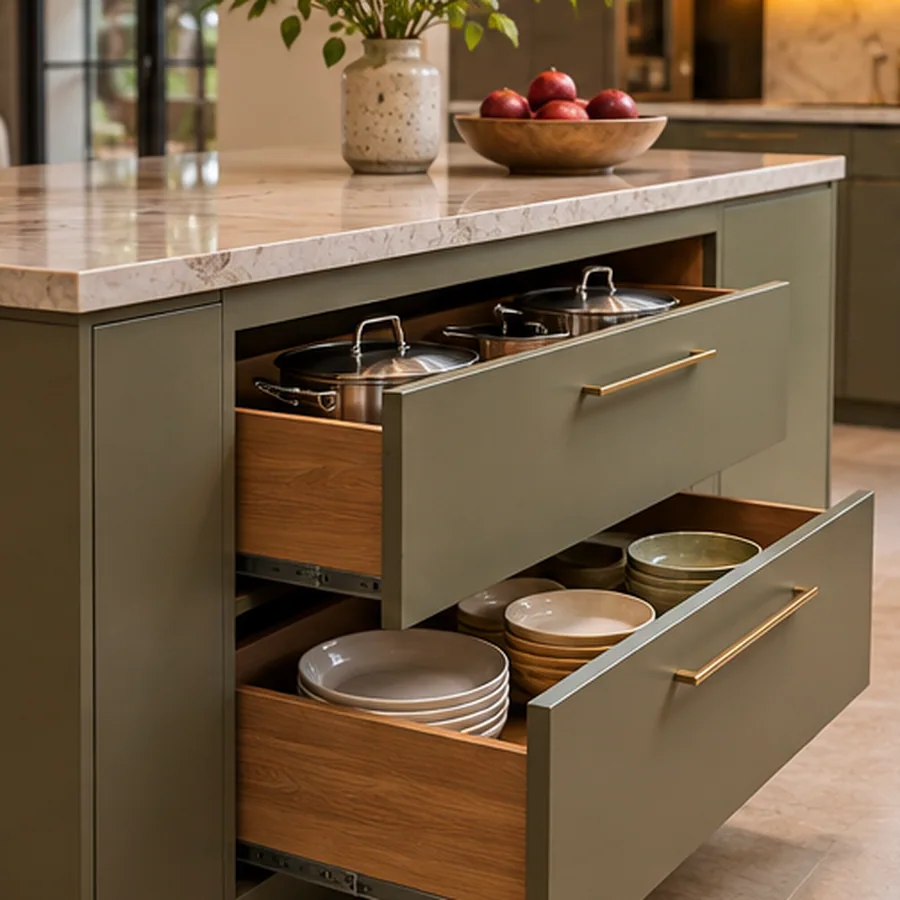
Deep drawers can make a better home for stacked pans than a low cabinet with a shelf. Measure your widest pan with its handles and test how much clearance the fully opened drawer needs. Put the pans you lift most often on the side closest to the range if the layout allows it.
15. Keep a Microwave Below the Counter
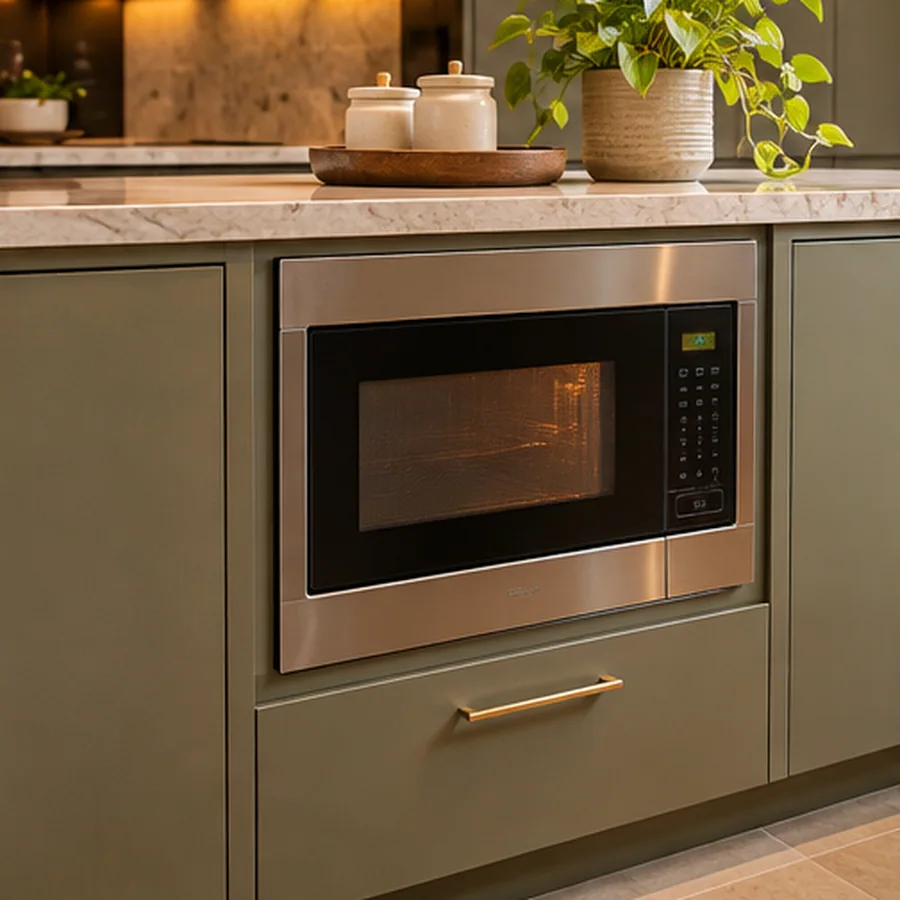
An island microwave keeps another appliance off the wall counters and can put quick snacks within easy reach. Use a model approved for the planned installation and check the opening, ventilation and electrical requirements. Position it so a person can stand in front and handle hot dishes without interrupting the main route.
16. Add a Prep Sink for a Second Work Zone
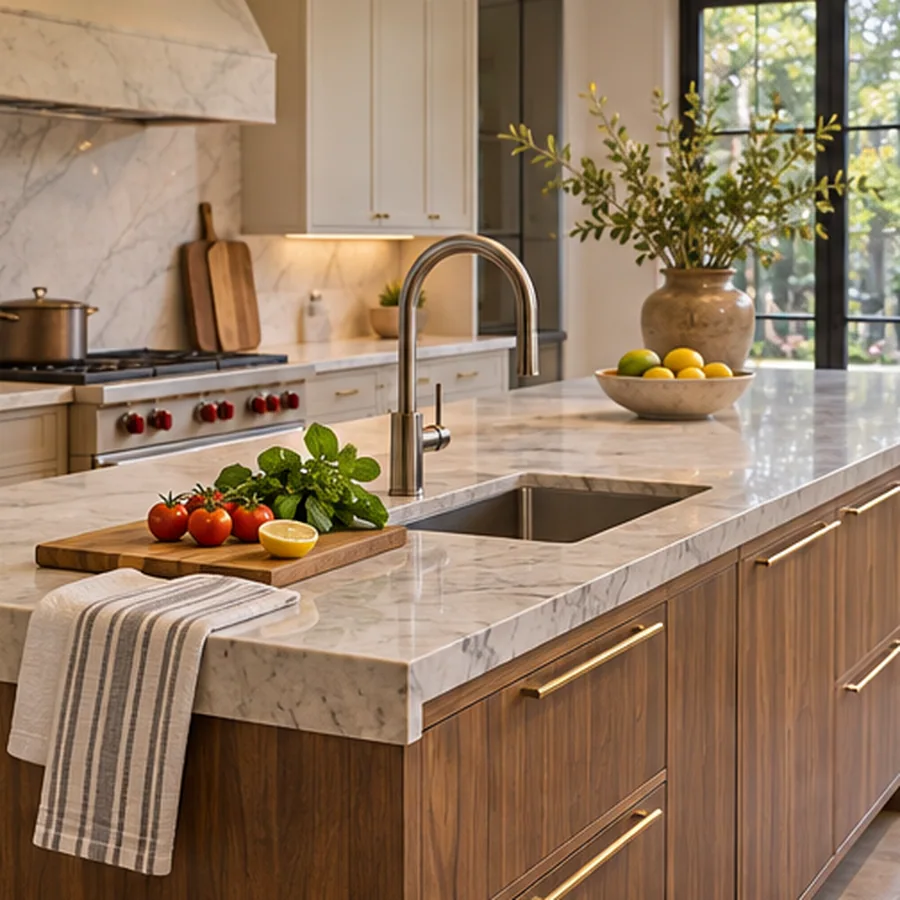
A prep sink can support a second cook when the main sink is busy. Place it where there’s enough clear counter to set down produce and a cutting board. Confirm the plumbing and service access early with an installer, especially when the island sits above a finished ceiling or solid floor.
17. Group Pendants Over the Main Work Surface
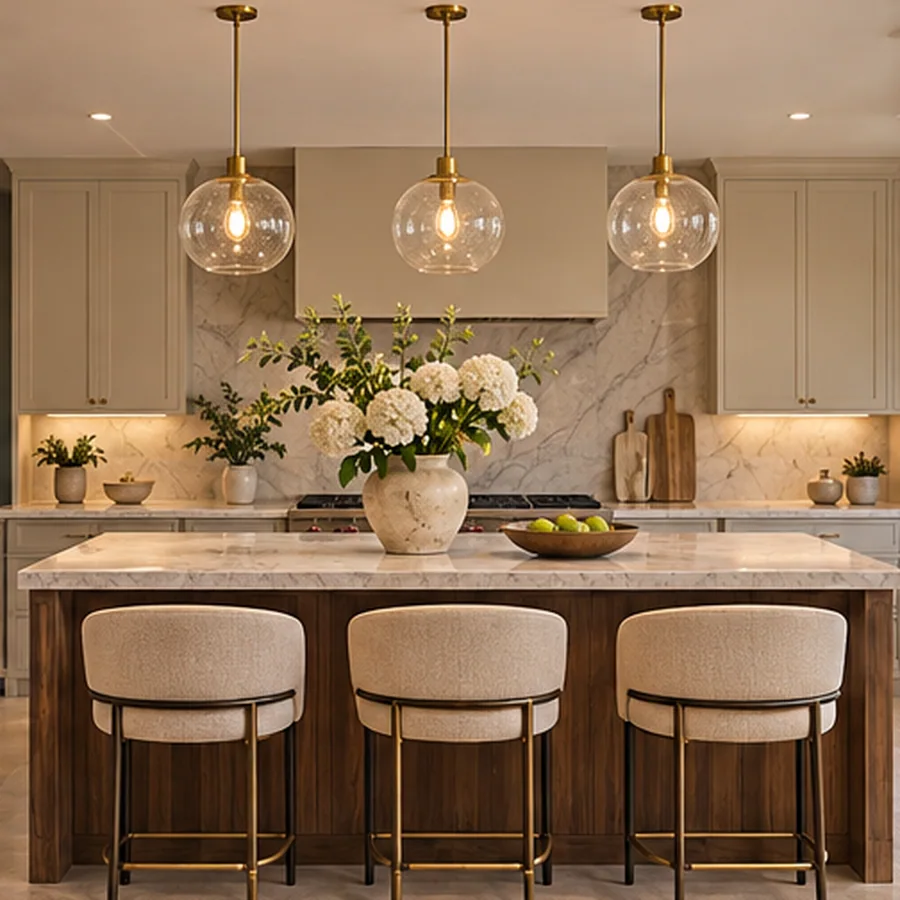
Pendants can mark the island’s length and provide light over prep. Plan their placement around the usable countertop and any seat positions instead of assuming they need to line up with drawer fronts. Test sight lines from the next room and use suitable task lighting where decorative shades leave shadows.
18. Use a Contrasting Finish to Anchor the Room
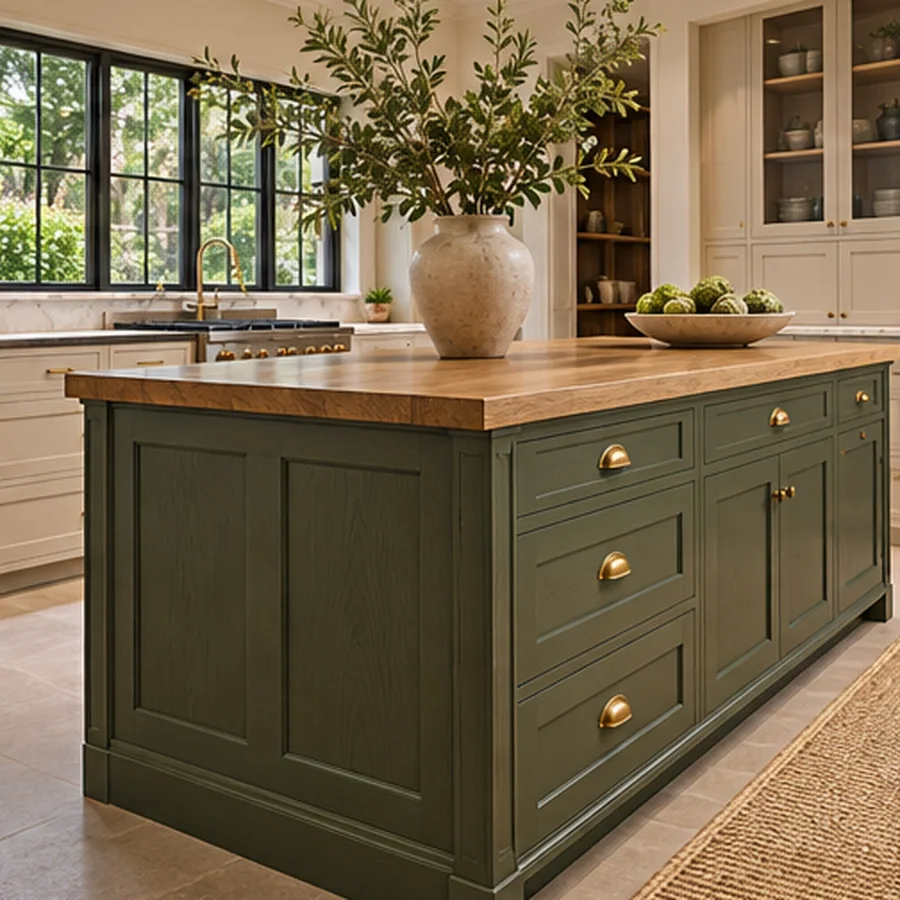
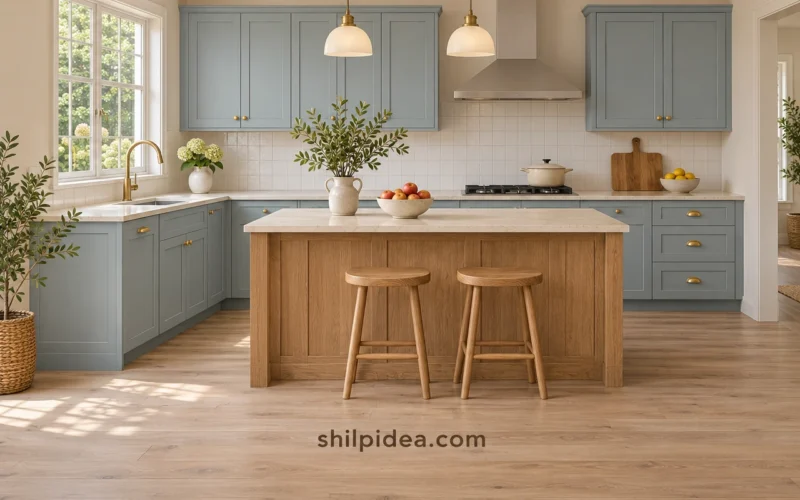
A painted oak island can give a kitchen a focal point while surrounding cabinets stay quieter. Check the finish against the countertop, flooring and backsplash together. If the island sits in an open plan, repeat its tone in a small object or textile in the adjoining room to connect both spaces. Use these kitchen design ideas to compare the island color with the rest of the room.
19. Seat People at the End to Clear the Main Aisle
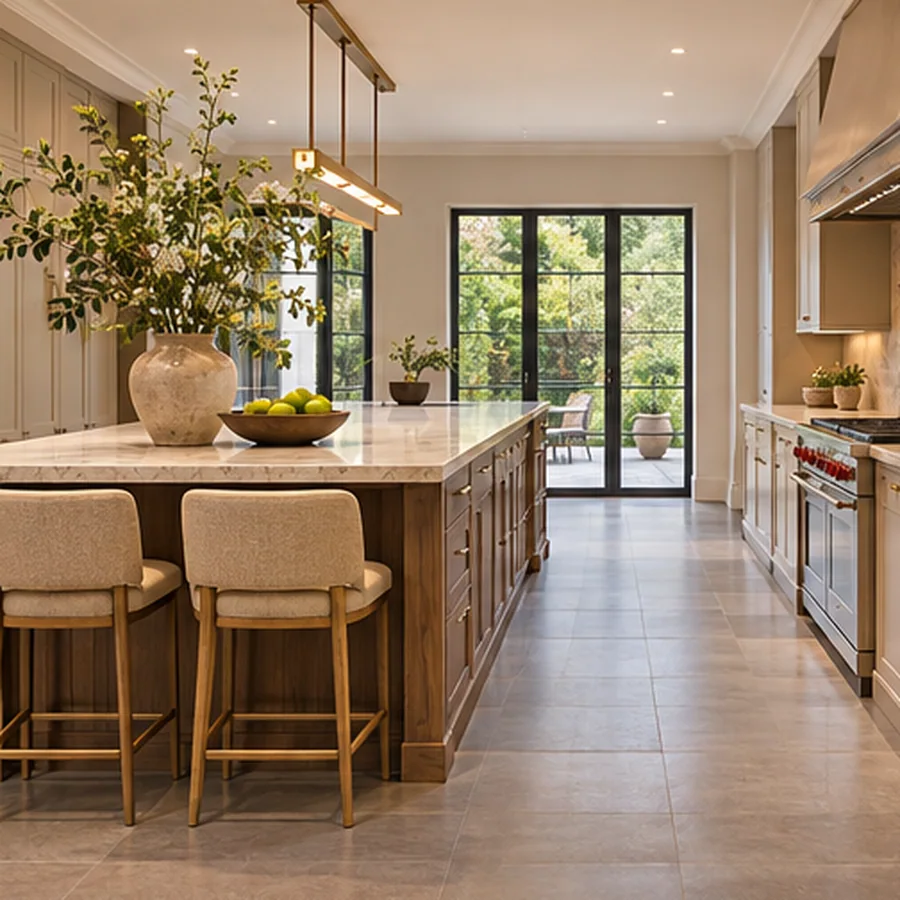
End seating can work when the long side of the island faces the busiest walkway. Check that stools can be pulled out without crowding a doorway, and leave enough room for knees under the end. A clear long side can make it easier for two people to move around the island while cooking. The furniture tests in these small space layouts can help you think about chair clearance.
20. Separate Prep and Dining With Two Islands
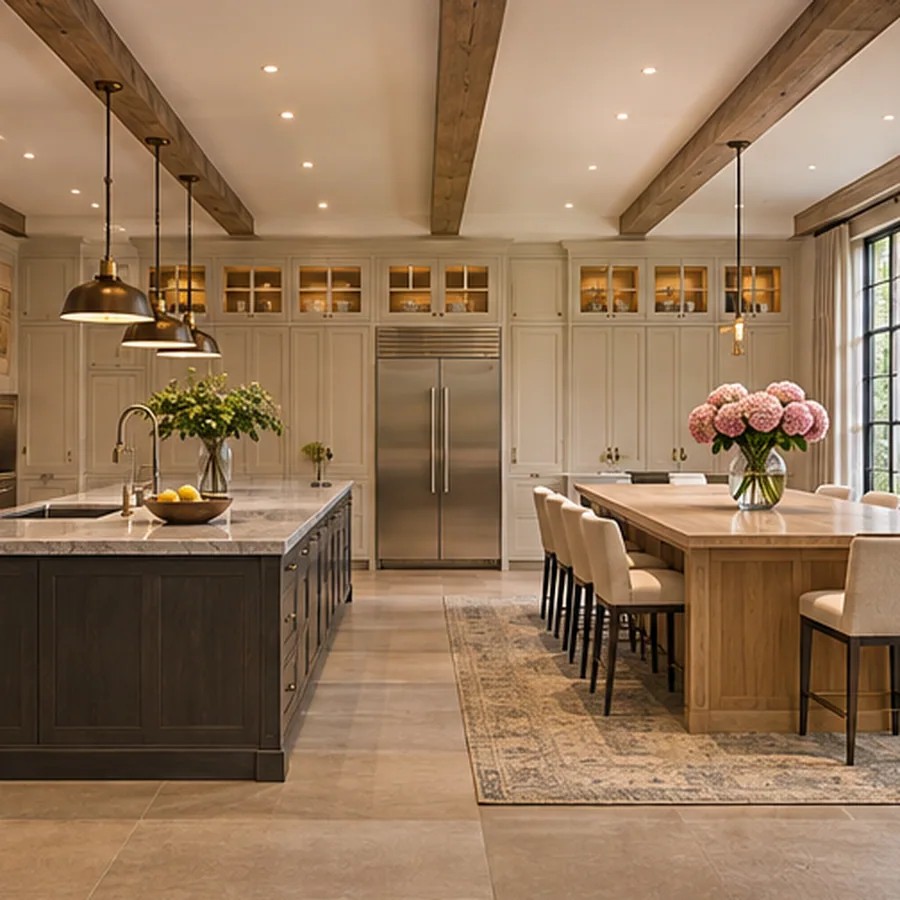
Two islands can make sense in a very large kitchen when one serves prep and the other serves meals. Sketch a route between the sink, refrigerator and range before planning the seating. If the two islands create repeated detours, a single island and a separate dining table may work better for the space.
More Ways to Plan Kitchen Finishes
Once you know where the island will sit and what you’ll use it for, look at it alongside the cabinets, backsplash, and walls. Decide whether you want the island to blend in or stand out, then compare a few finish samples in your own kitchen light. These ideas can help you bring those choices together and find a place for decorative details.
- Kitchen design colors and finishes
- Peel-and-stick kitchen backsplash ideas
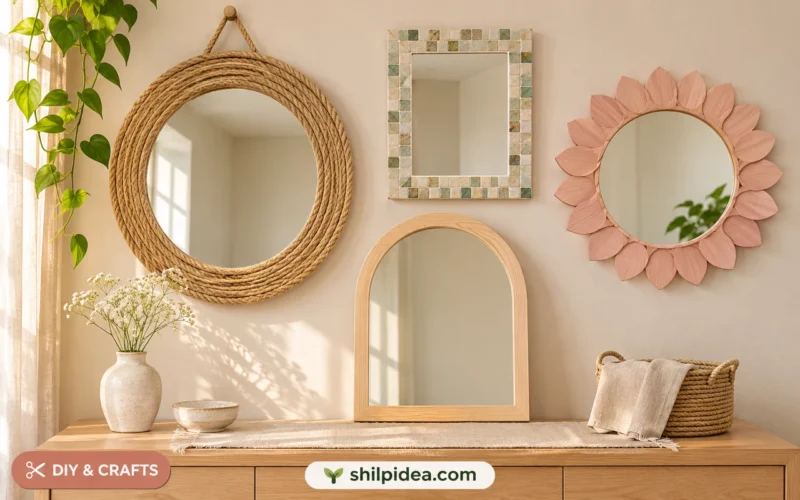
- Creative ways to refresh interiors
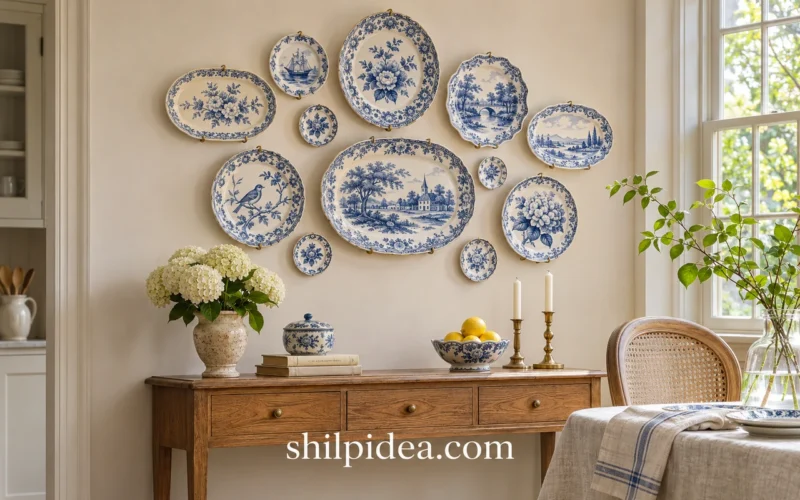
- Decorate kitchen walls with plates
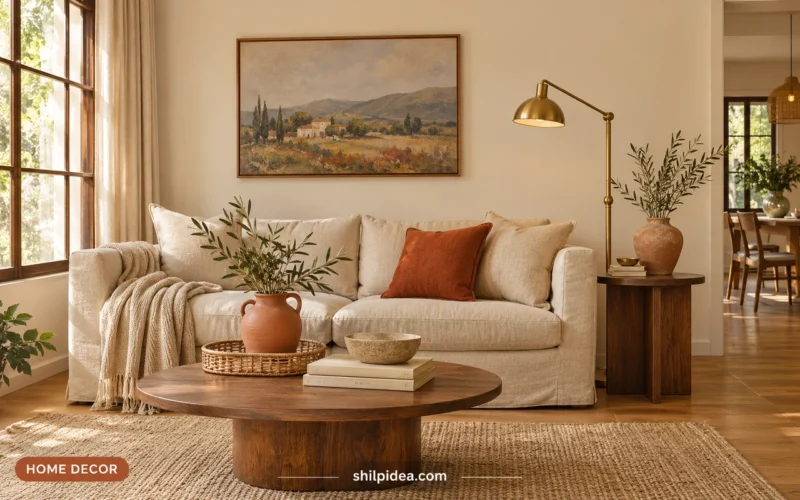
- Pair eggshell walls with warm accents
What would you use your kitchen island for most often: meal prep, extra storage, or somewhere to sit? Share how you’d fit it into your layout in the comments. If you already have an island, tell us which feature you use most and what you’d change if you planned it again.














0 Comments