18 Kids’ Attic Bedroom Ideas with Sloped Ceilings
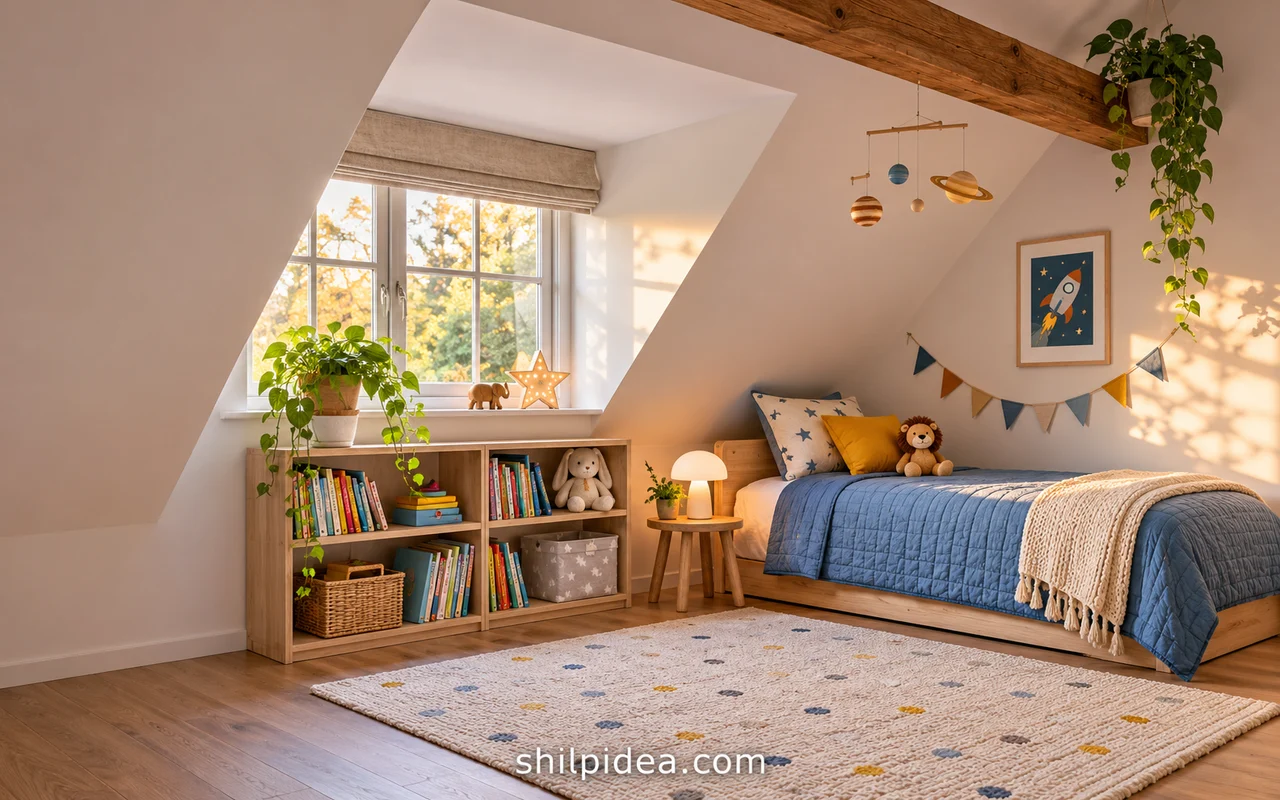
Kids’ attic bedrooms can be wonderful places to read, draw, and sleep. The trick is matching each activity to the part of the room where the ceiling gives it enough space.
Plan the route from the door to the bed first. These small bedroom layouts can help you see what a tight floor plan can hold.
Then choose a wall for something your child loves. Start with personalized wall decor that fits below the roofline.
1. Leave a Shared Path Between Two Beds

In a symmetrical gable room, two single beds can frame one central walkway. Keep the foot of each bed free so changing sheets stays manageable, and check that both children can reach the door without rounding furniture. Coordinating quilts can tie the room together while each child still picks their own pillow or wall print.
2. Use Low Storage Along the Eaves
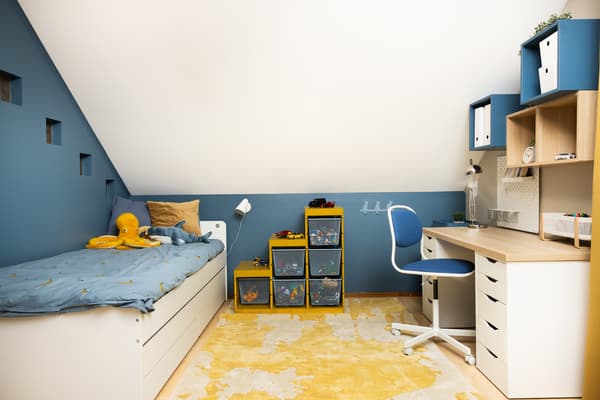
Low drawers can make the wall beside the bed do useful work without swallowing the room. A mix of shallow compartments and open bins works well when toys come in several sizes. Check that each drawer can open with someone sitting on the bed, and leave the upper surface clear enough to put a book down. These small corner ideas offer more ways to use a shallow wall.
3. Put a Reading Seat Where Daylight Lands
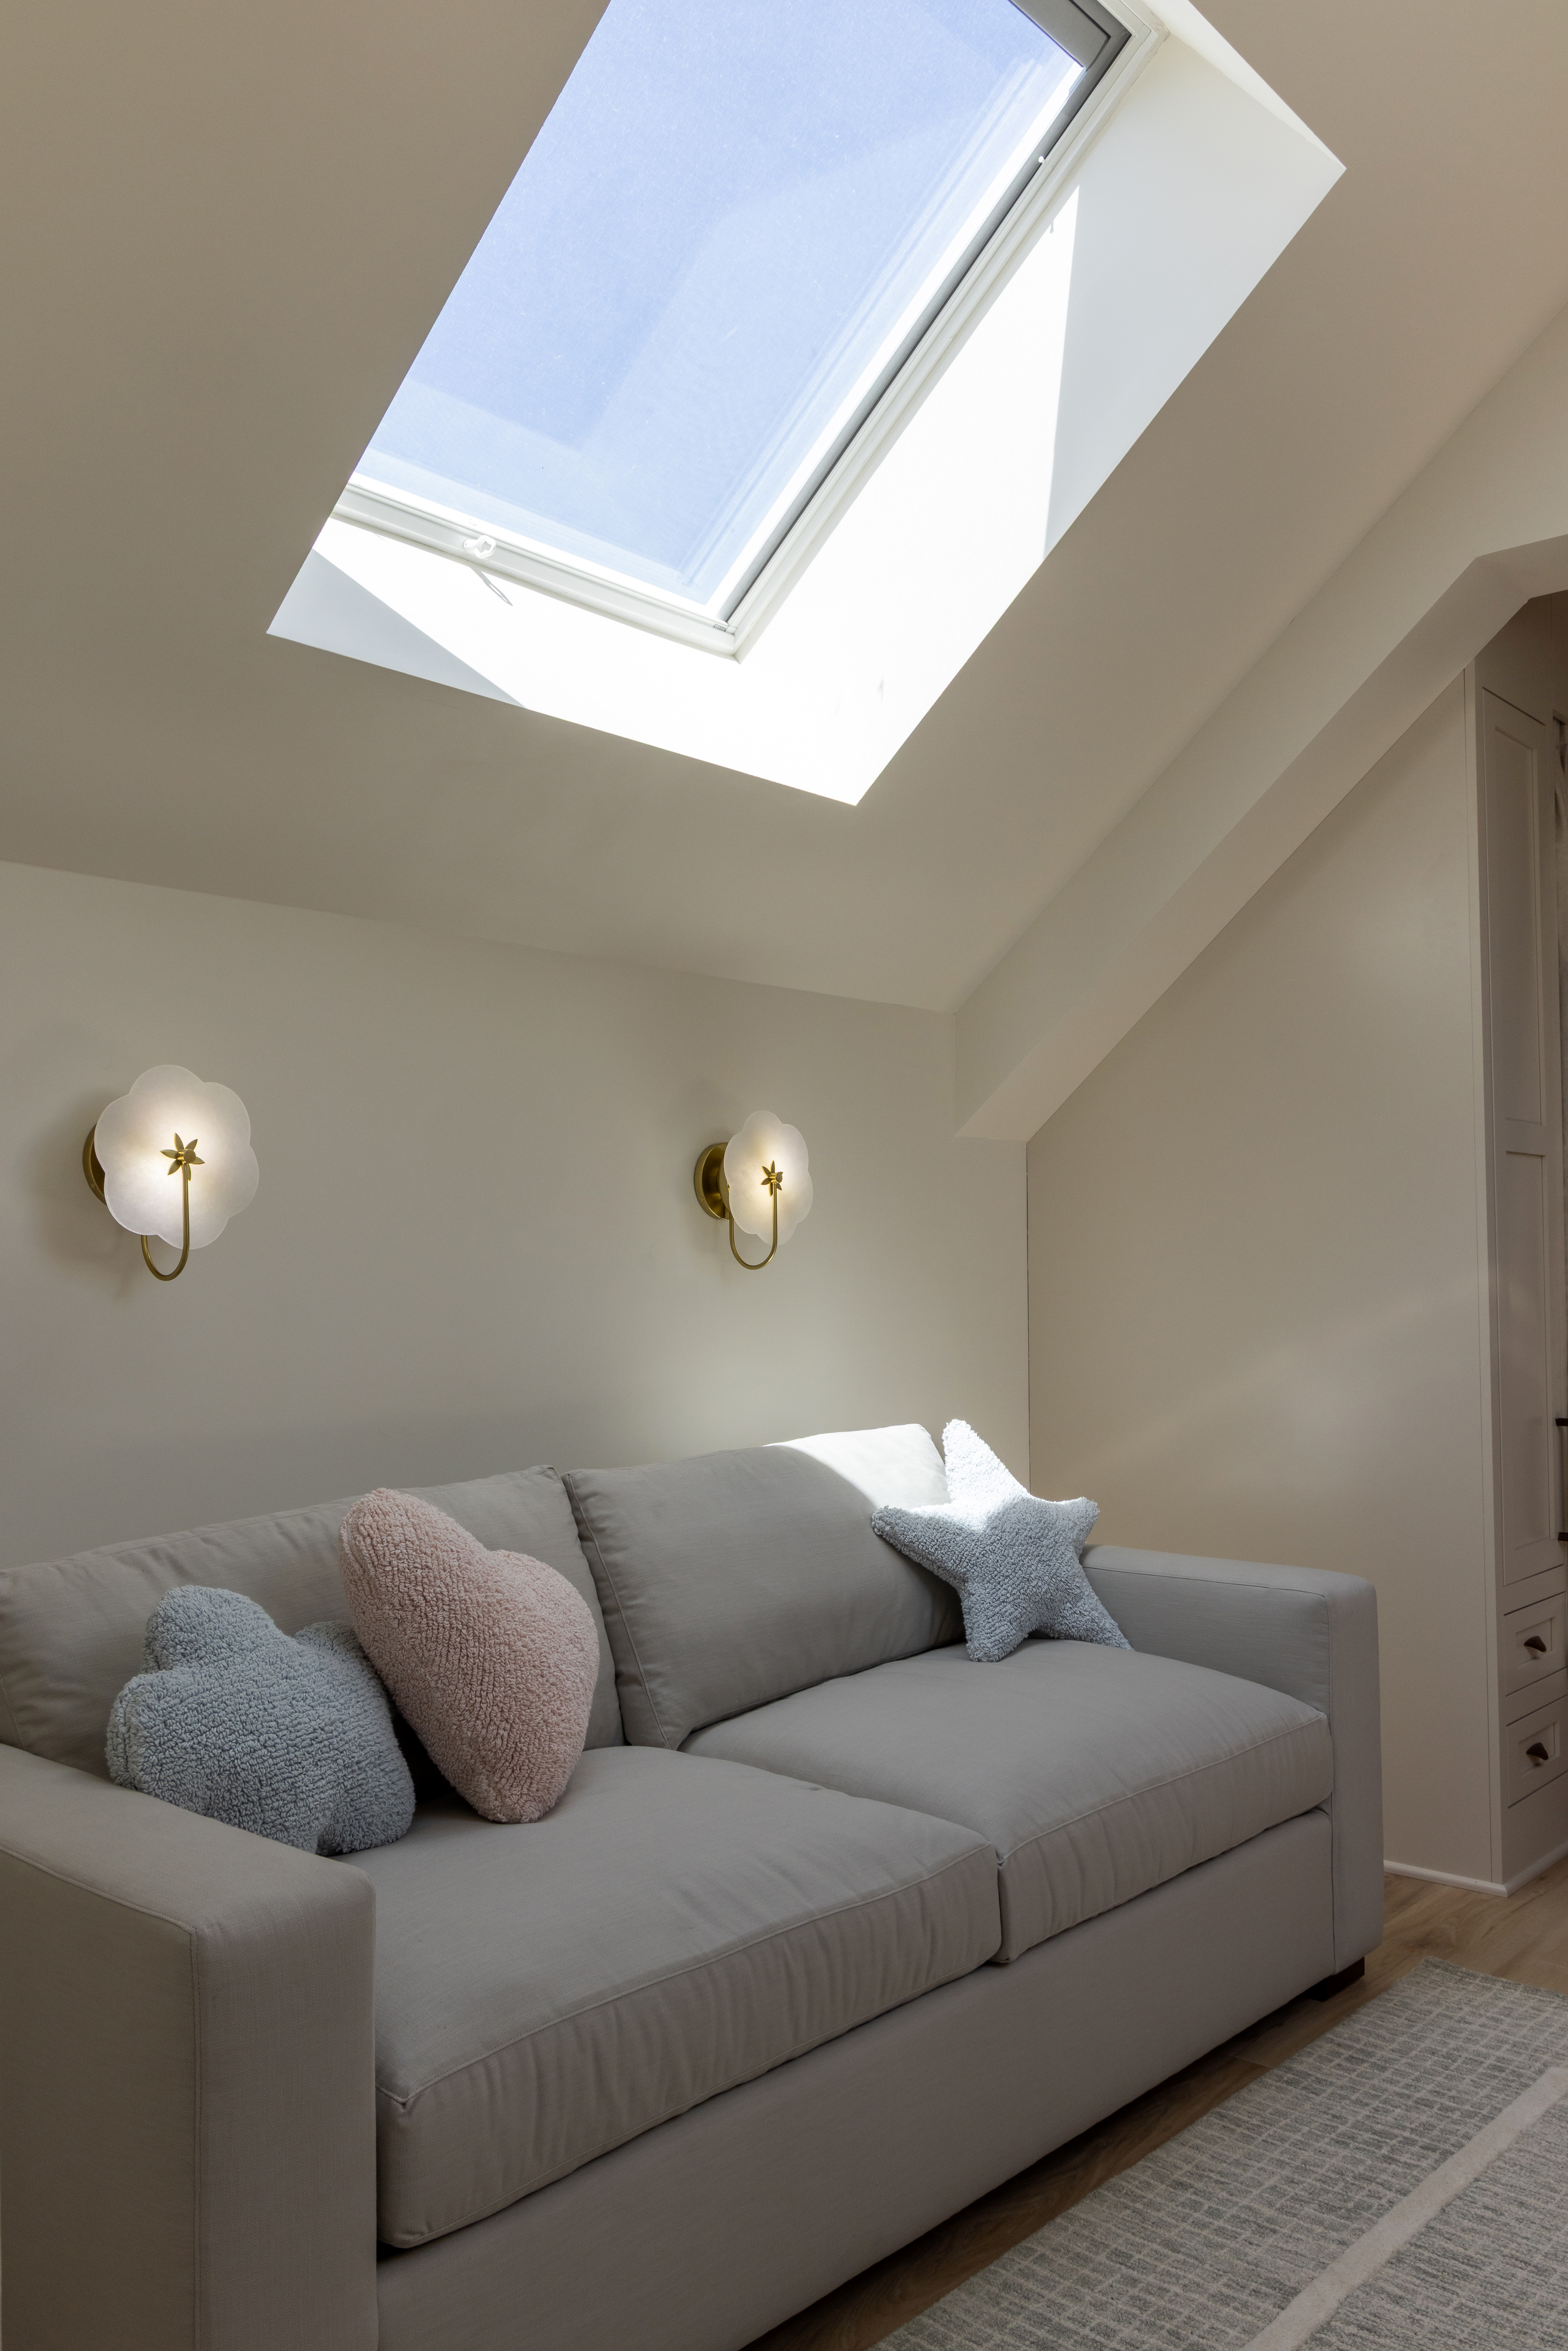
A low sofa can sit below a roof window and leave the tallest part of the room available for getting up and moving around. Watch how the sun moves before you decide which end gets the pillows. If the light is strong in the afternoon, a fitted shade can make the seat usable for longer.
4. Repeat a Roof Angle in the Paint

Paint can make the roofline feel like part of the design. Follow one diagonal with a color change and carry the lighter color over the remaining ceiling. Look at a taped mockup from the door and the bed before choosing the line. The two views can make a big difference when a room has more than one slope.
5. Give a Bed Alcove Its Own Paint Color
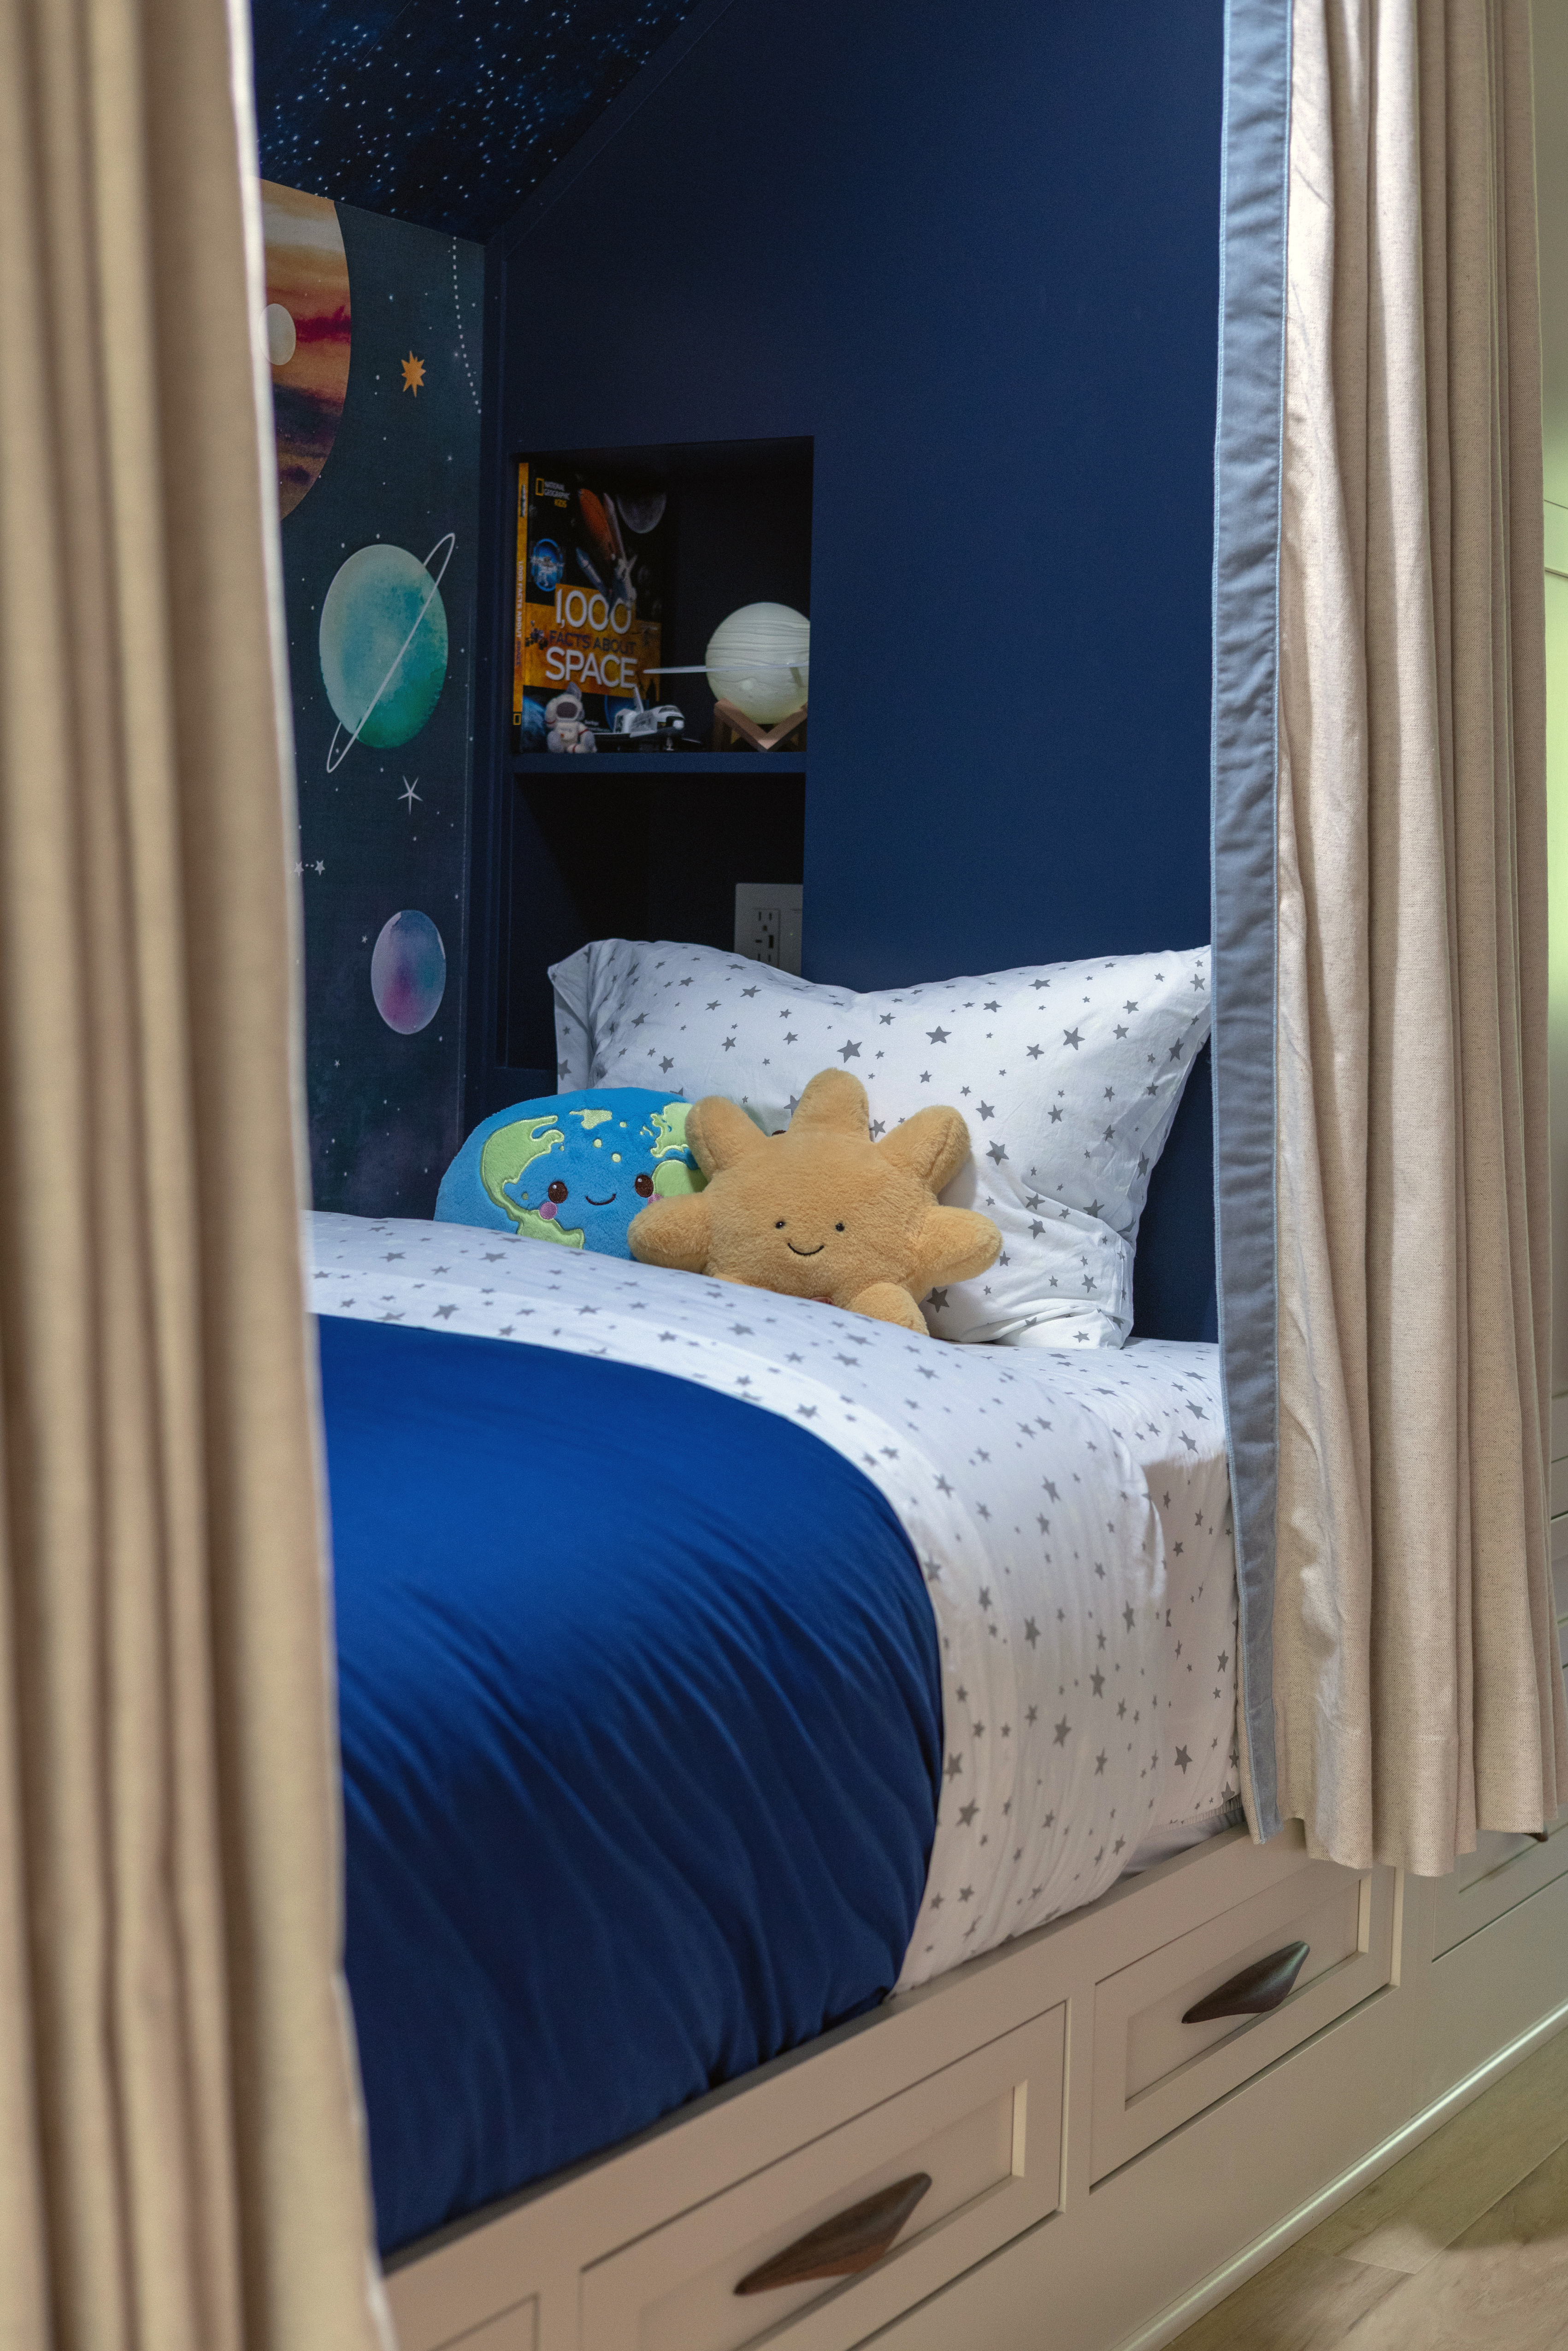
A deep blue inside a shallow bed nook makes the recess easy to spot from the doorway. Keep the trim lighter if you want the opening to stay visible after dark. Try the color with the bedside light switched on before committing, since shaded alcoves can make even a mid-tone paint look much darker. Try a softer look with these sage bedroom ideas.
6. Build Storage Into the Bed End

A bank of drawers at the end of an existing sleeping nook can take the place of a freestanding dresser. Give each child a reachable drawer and save the upper compartments for spare bedding. Use hardware that’s easy to grip and check that a fully open drawer leaves a clear route through the room.
7. Use a Beam to Divide the Room Visually
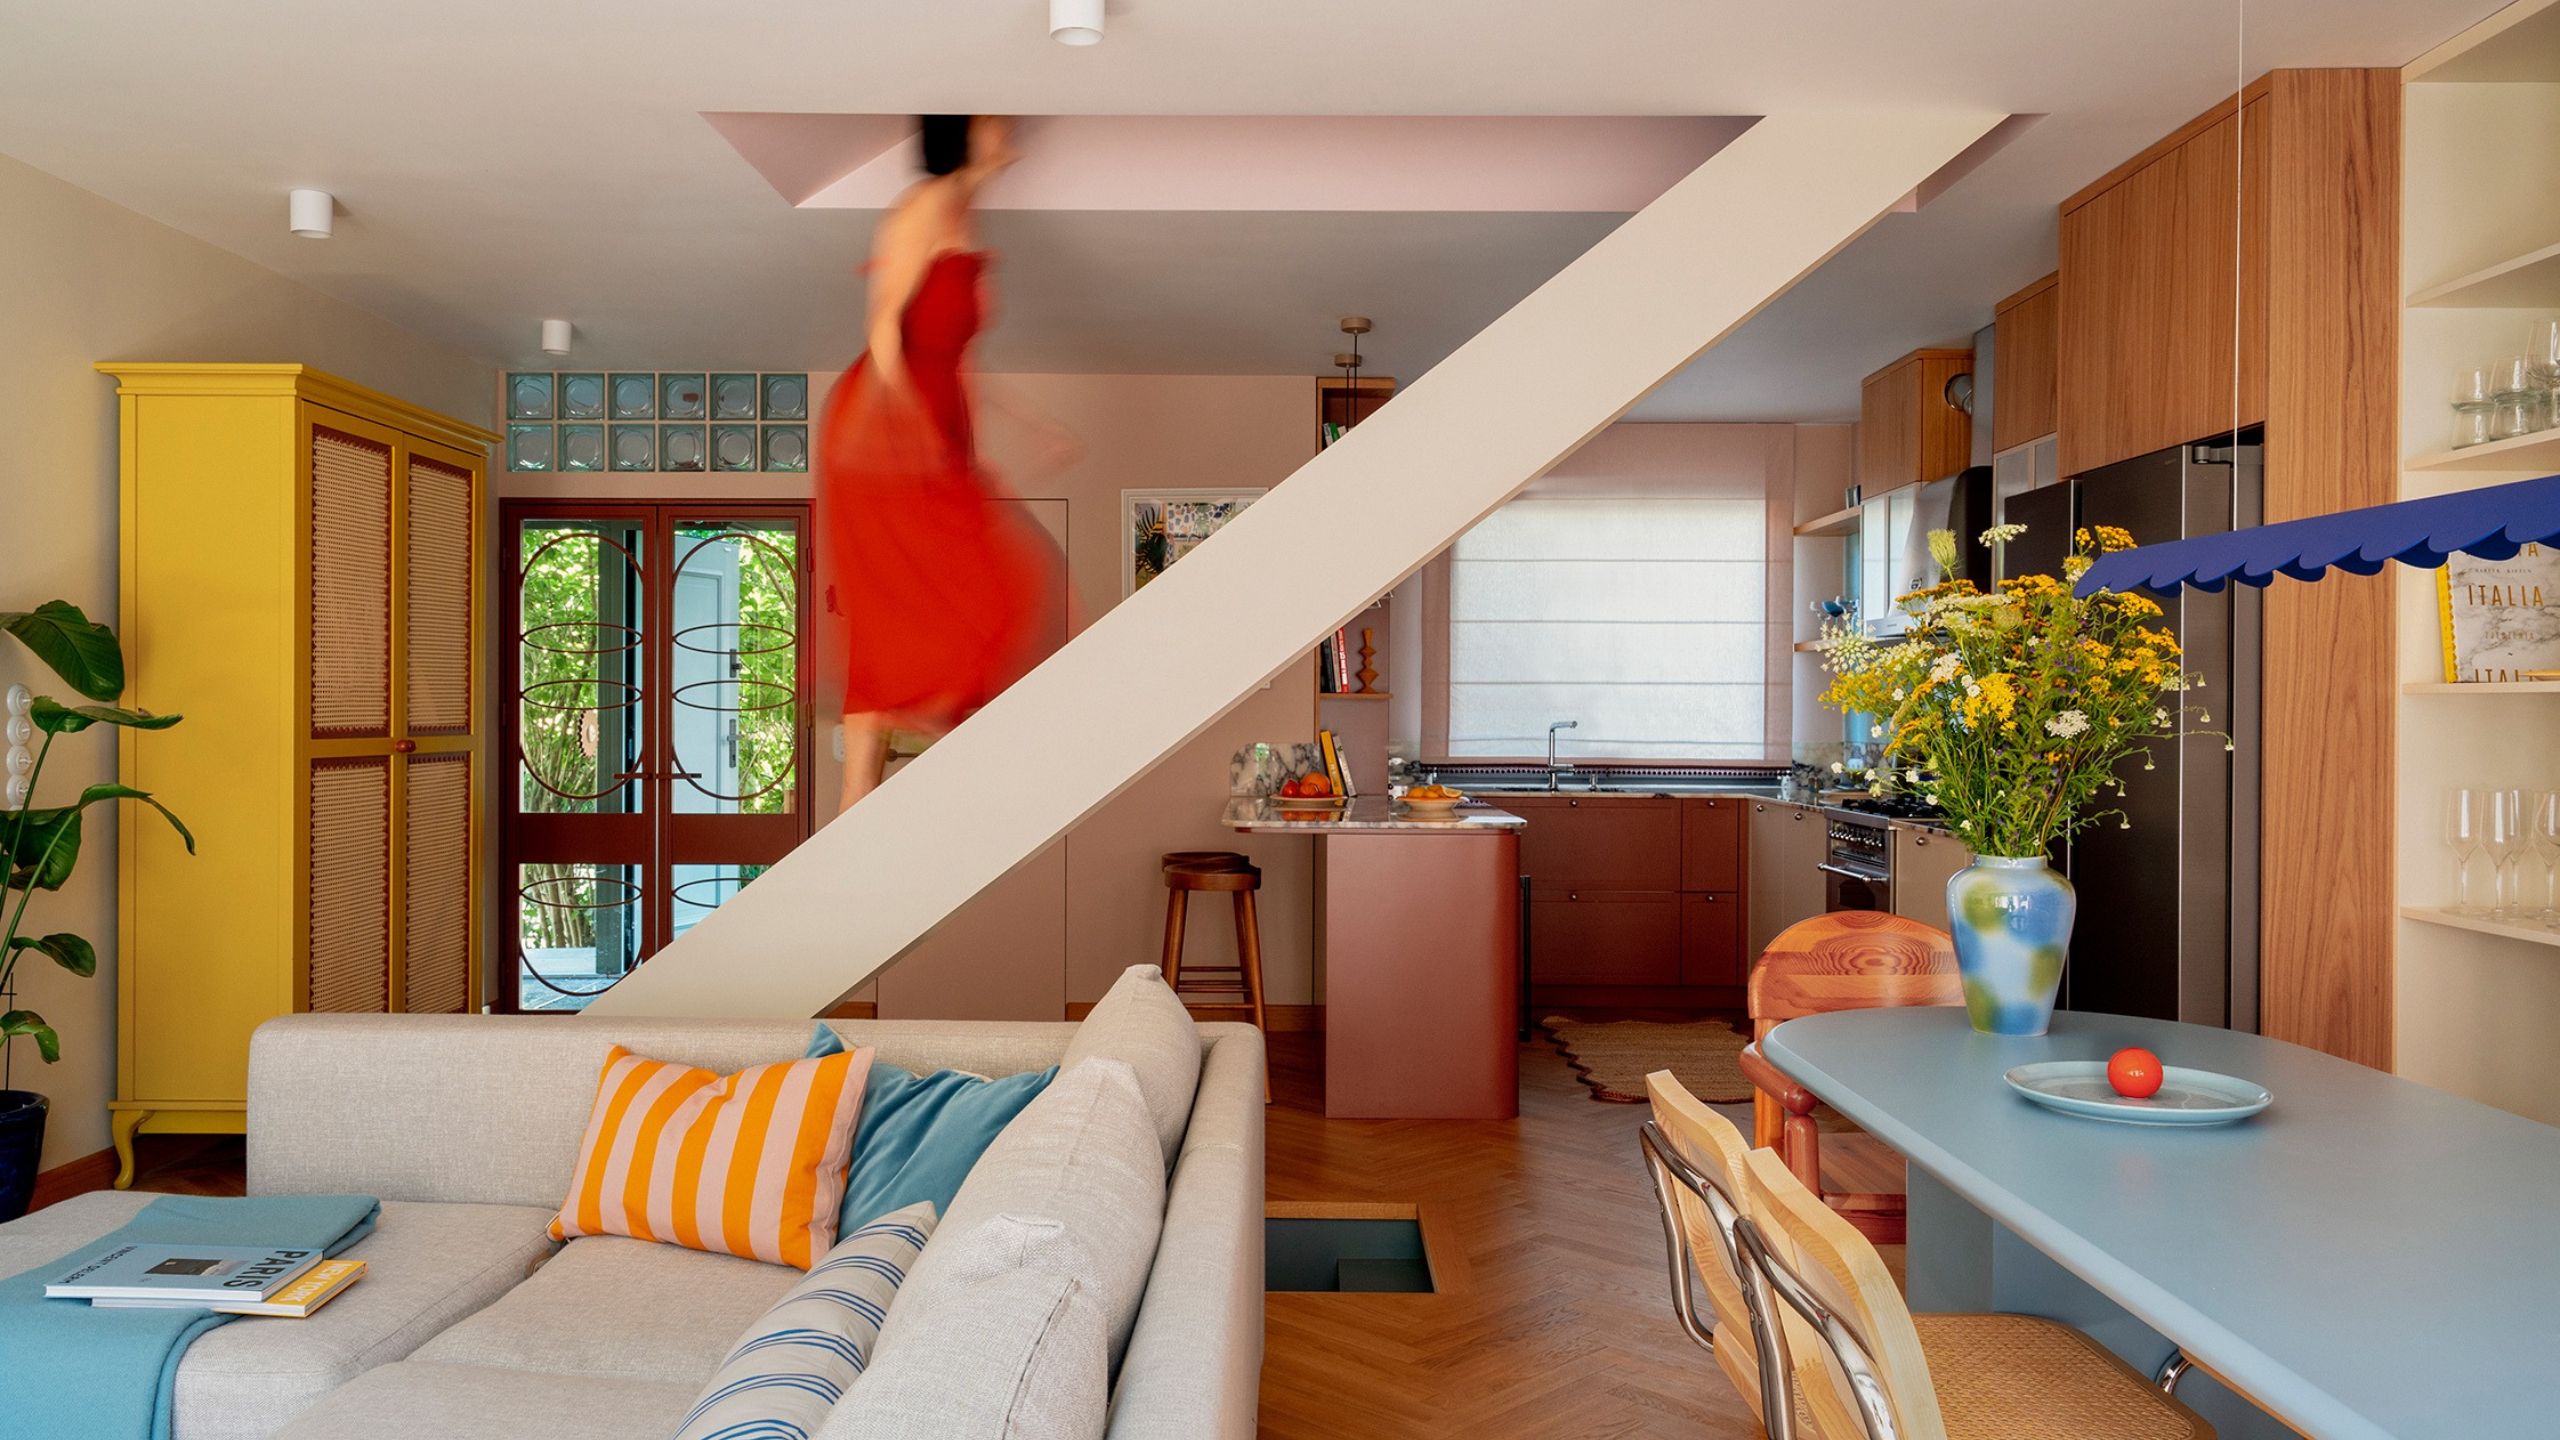
An exposed beam can make the boundary between sleeping and play areas easy to see. Place a rug or low storage on the play side and keep the bed side a little quieter. Repeat one trim color across both areas so the room feels connected even when the wallpaper or bedding changes from one side to the other.
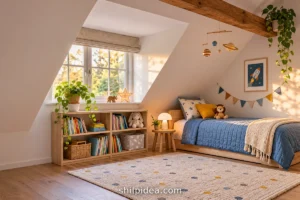
8. Store Books Where Children Can Reach Them

A book rack along a knee wall uses a section of room that rarely fits standard furniture. Face a few favorites forward so younger readers can spot a familiar cover. Keep heavier books low and secure the unit according to its instructions. Leave room to sit beside it without blocking the route past the bed.
9. Bring Task Light to the Desk
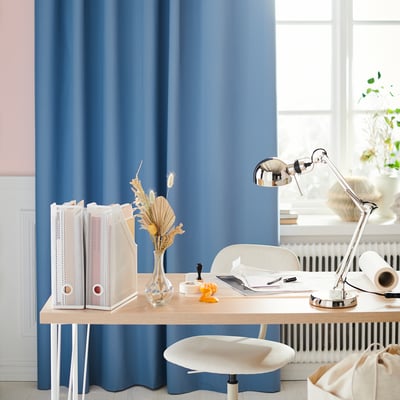
A desk by the window gets daylight, but homework and drawing often carry on after the sun goes down. Add a small adjustable lamp and aim it at the work surface from the side opposite the writing hand. Keep the power cord along the wall and leave the desktop clear enough for a whole sheet of paper.
10. Set a Daybed Against the Short Wall

A low daybed can give a school-age child somewhere to sleep and somewhere to sit with friends. Look for a frame that sits comfortably below the slope and can still be made from the open side. Use washable pillow covers at the back, and leave the approach from the foot of the bed free.
11. Fit a Bookcase to a Sloping Wall

A built-in bookcase can follow the slope and keep a narrow section of floor useful. Measure the available depth at several points, since old walls may not be square. Put frequently handled books at a comfortable height and use the smallest shelf for paperbacks. Keep enough room beside it for a child to choose a book.
12. Make One Corner the Play Area

Put the favorite toy basket and a child-sized chair near each other to give play a place of its own. A single shelf can hold the pieces that get used most. Leave enough floor space in front for an open game, and keep outgrown items elsewhere so the little corner can be reset at the end of the day.
13. Try a Small Wallpaper Accent

In a room with irregular walls, a small wallpaper panel near the bed gives you a place to use a busy print. Carry a single color from the print onto the pillow or quilt. Lay out several strips before hanging them so you can see where the pattern will meet the trim and the angled ceiling. If you have leftover paper, try it in one of these wall decor ideas.
14. Make Each Bed a Separate Nook
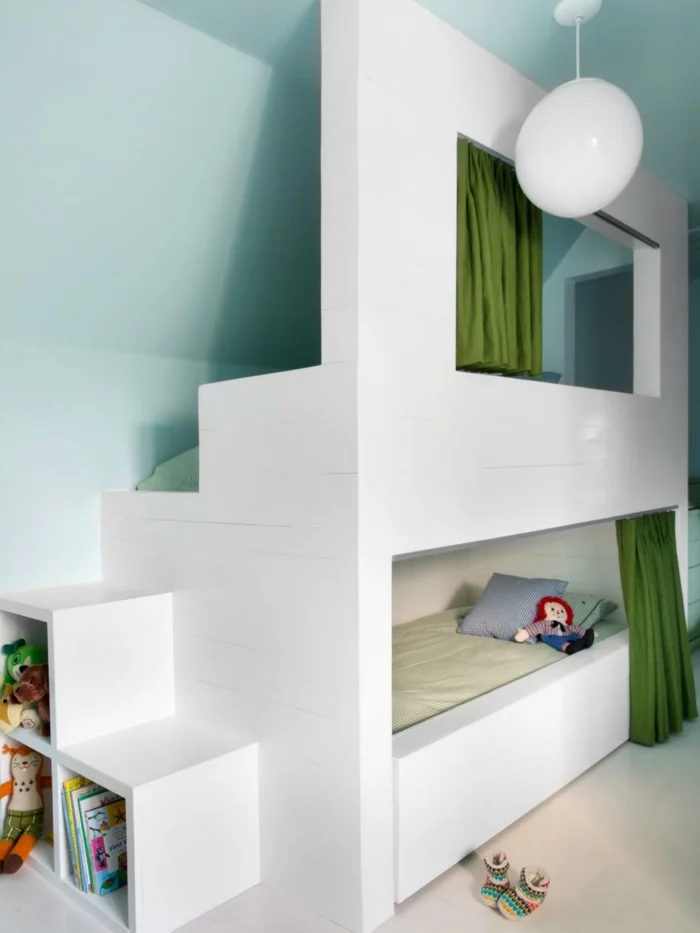
A shared room can still give each child a corner that feels like their own. Carry the same trim across the sleeping area, then vary the bedding, book ledge, or wall color inside each nook. When you’re fitting out an existing bunk room, choose bedding and storage that leave the access route and guardrails completely clear.
15. Turn the Low Wall Into a Mural

A whale painted across the short wall gives the bed something to look toward without demanding space for frames. A mural works well here when the main shape stays visible over the headboard. Before painting, mark the top of the mattress and pillows with tape so you can position the design in the part of the wall children will actually see.
16. Keep Window Fabric in a Narrow Zone

An attic window can sit close to a slope or between two awkward corners. Measure the open glass and nearby trim before choosing a curtain, and make sure the fabric can pull fully clear. Use a cordless treatment suited to the window and keep furniture from blocking access to any opening the room needs.
17. Make Room for a Shared Art Table

If the room sleeps more than one child, a small shared table can keep drawing and crafts away from the bedding. Place it where children can stand up comfortably and where daylight reaches most of the surface. A caddy makes pencils easy to bring out, and a smooth finish makes cleanup less of a chore. Pick up more ways to share space in these small bedroom layouts.
18. Keep the Rafters and Walls the Same Color
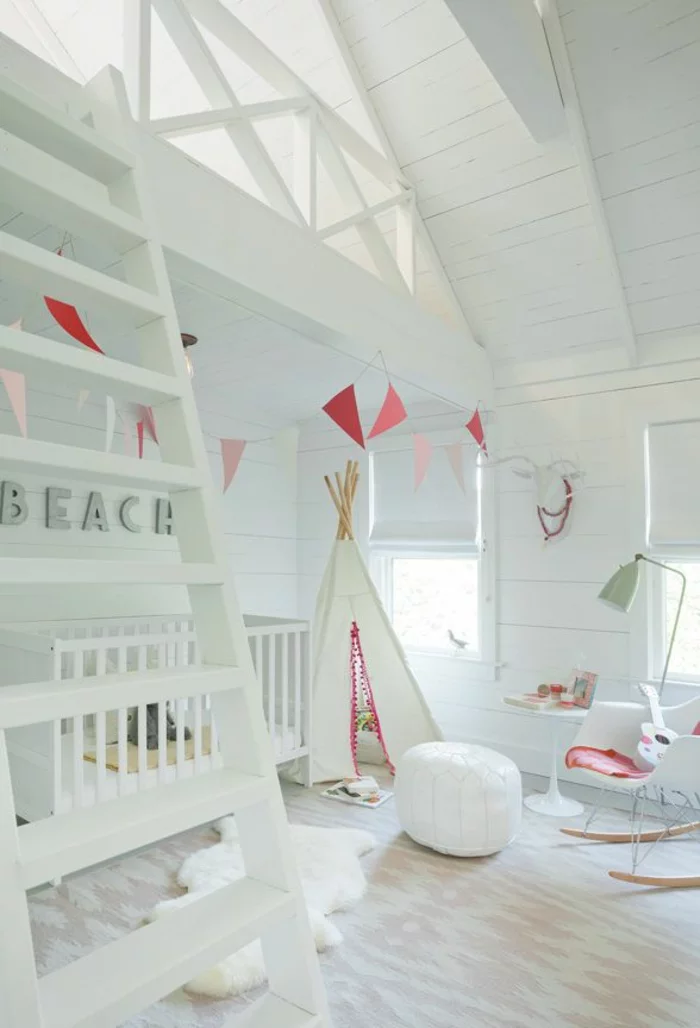
When the roof has several intersecting angles, a consistent light finish can let daylight do more of the work. Paint the rafters and nearby surfaces in the same color family and test the sample on both planes. A rug or one painted piece of furniture can bring color down to where a child spends time. Find ideas for one accent piece in these creative room ideas.
Plan the Rest of the Attic Around the Way Kids Use It
Once the bed and the main path are set, spend a little time in the room at different hours. A corner that looks dark in the morning may get the best reading light after school. Use these ideas to choose what deserves a permanent spot.
- Small Bedroom Layouts That Feel Comfortable
- Sage and Cream Bedroom Ideas
- Personalized Wall Decor for Bedrooms
- Storage Ideas for Small Corners
- Creative Ways to Refresh Interiors
What would make the biggest difference in your child’s attic room? Share where the ceiling drops and what you would put there. If you’ve already found storage that fits under a slope, tell us how you use it day to day.


















0 Comments