20 Elegant and Evergreen Timeless Kitchen Ideas to Inspire You
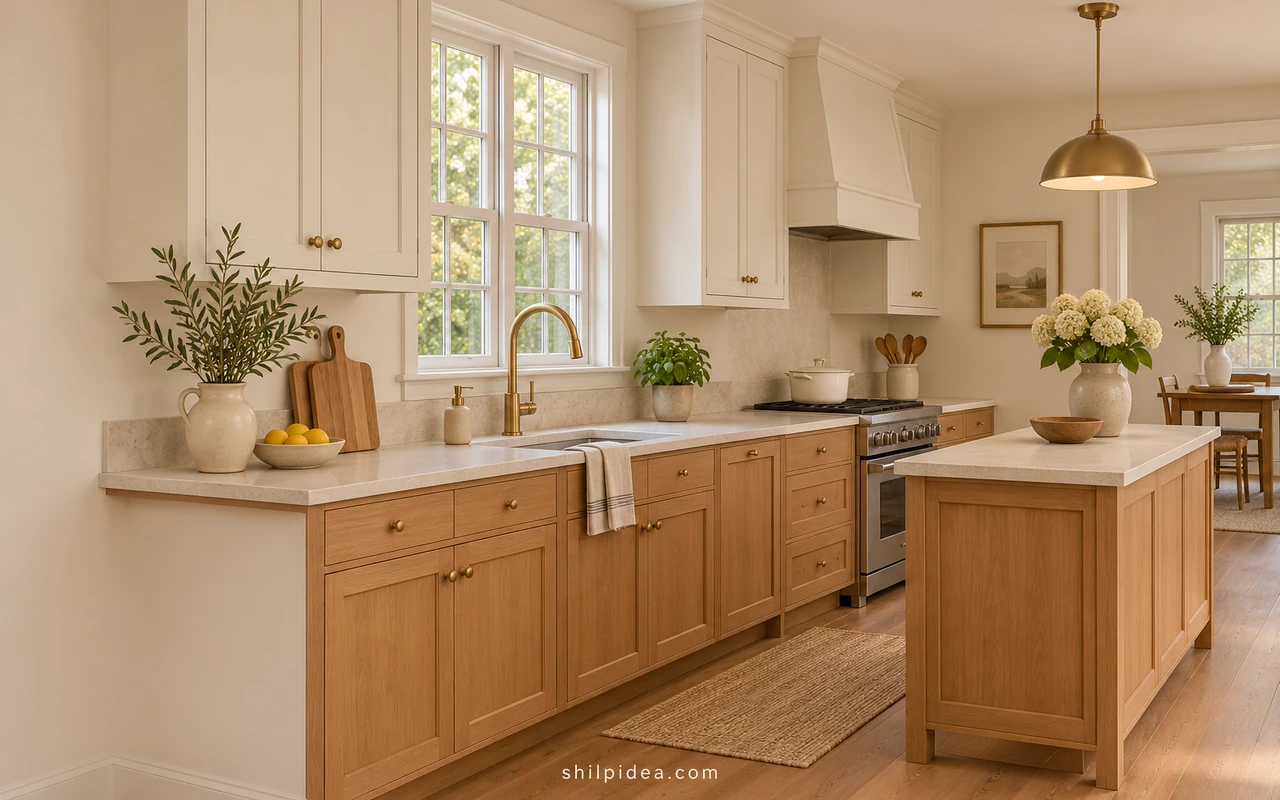
Timeless kitchen ideas make a room comfortable to use and easy to update. A simple cabinet front, practical lighting, or one continuous countertop can make a bigger difference than another decorative feature.
Start with the choices you will touch every day, then select colors and materials that work together. These kitchen design finishes are a useful place to compare palettes.
The photographs below show classic details at several scales, from knobs to room layouts. If your kitchen feels dark, compare these warm black kitchens for a different approach to color.
1. Start With a Warm White Shaker Front

Choose a recessed-panel front with a simple frame and sample the paint beside your floor. A warm white often reads softer next to wood than a sharply cool white. Keep the door profile easy to clean, especially around the stove. Replace knobs separately if you want a small update without changing the cabinet finish.
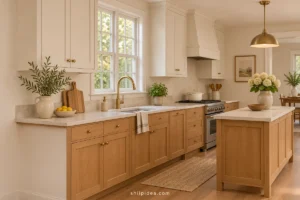
2. Put Natural Oak Below Light Uppers

A light upper row can keep an oak base from making the room feel too dark. Match the wood tone to the floor or choose enough contrast that the edges are clear. Test the samples together during the day and at night. Use the same door profile across both finishes to keep the room consistent.
3. Set Cream Subway Tile With Close Grout

A close grout color keeps a subway pattern readable without making the whole wall feel busy. Lay out a few full tiles and edge pieces before asking the installer to start. A plain tile shape looks more deliberate if it ends at a logical line, such as an upper cabinet or inside corner. Check the grout care instructions before choosing a finish.
4. Choose a Counter With Quiet Veining
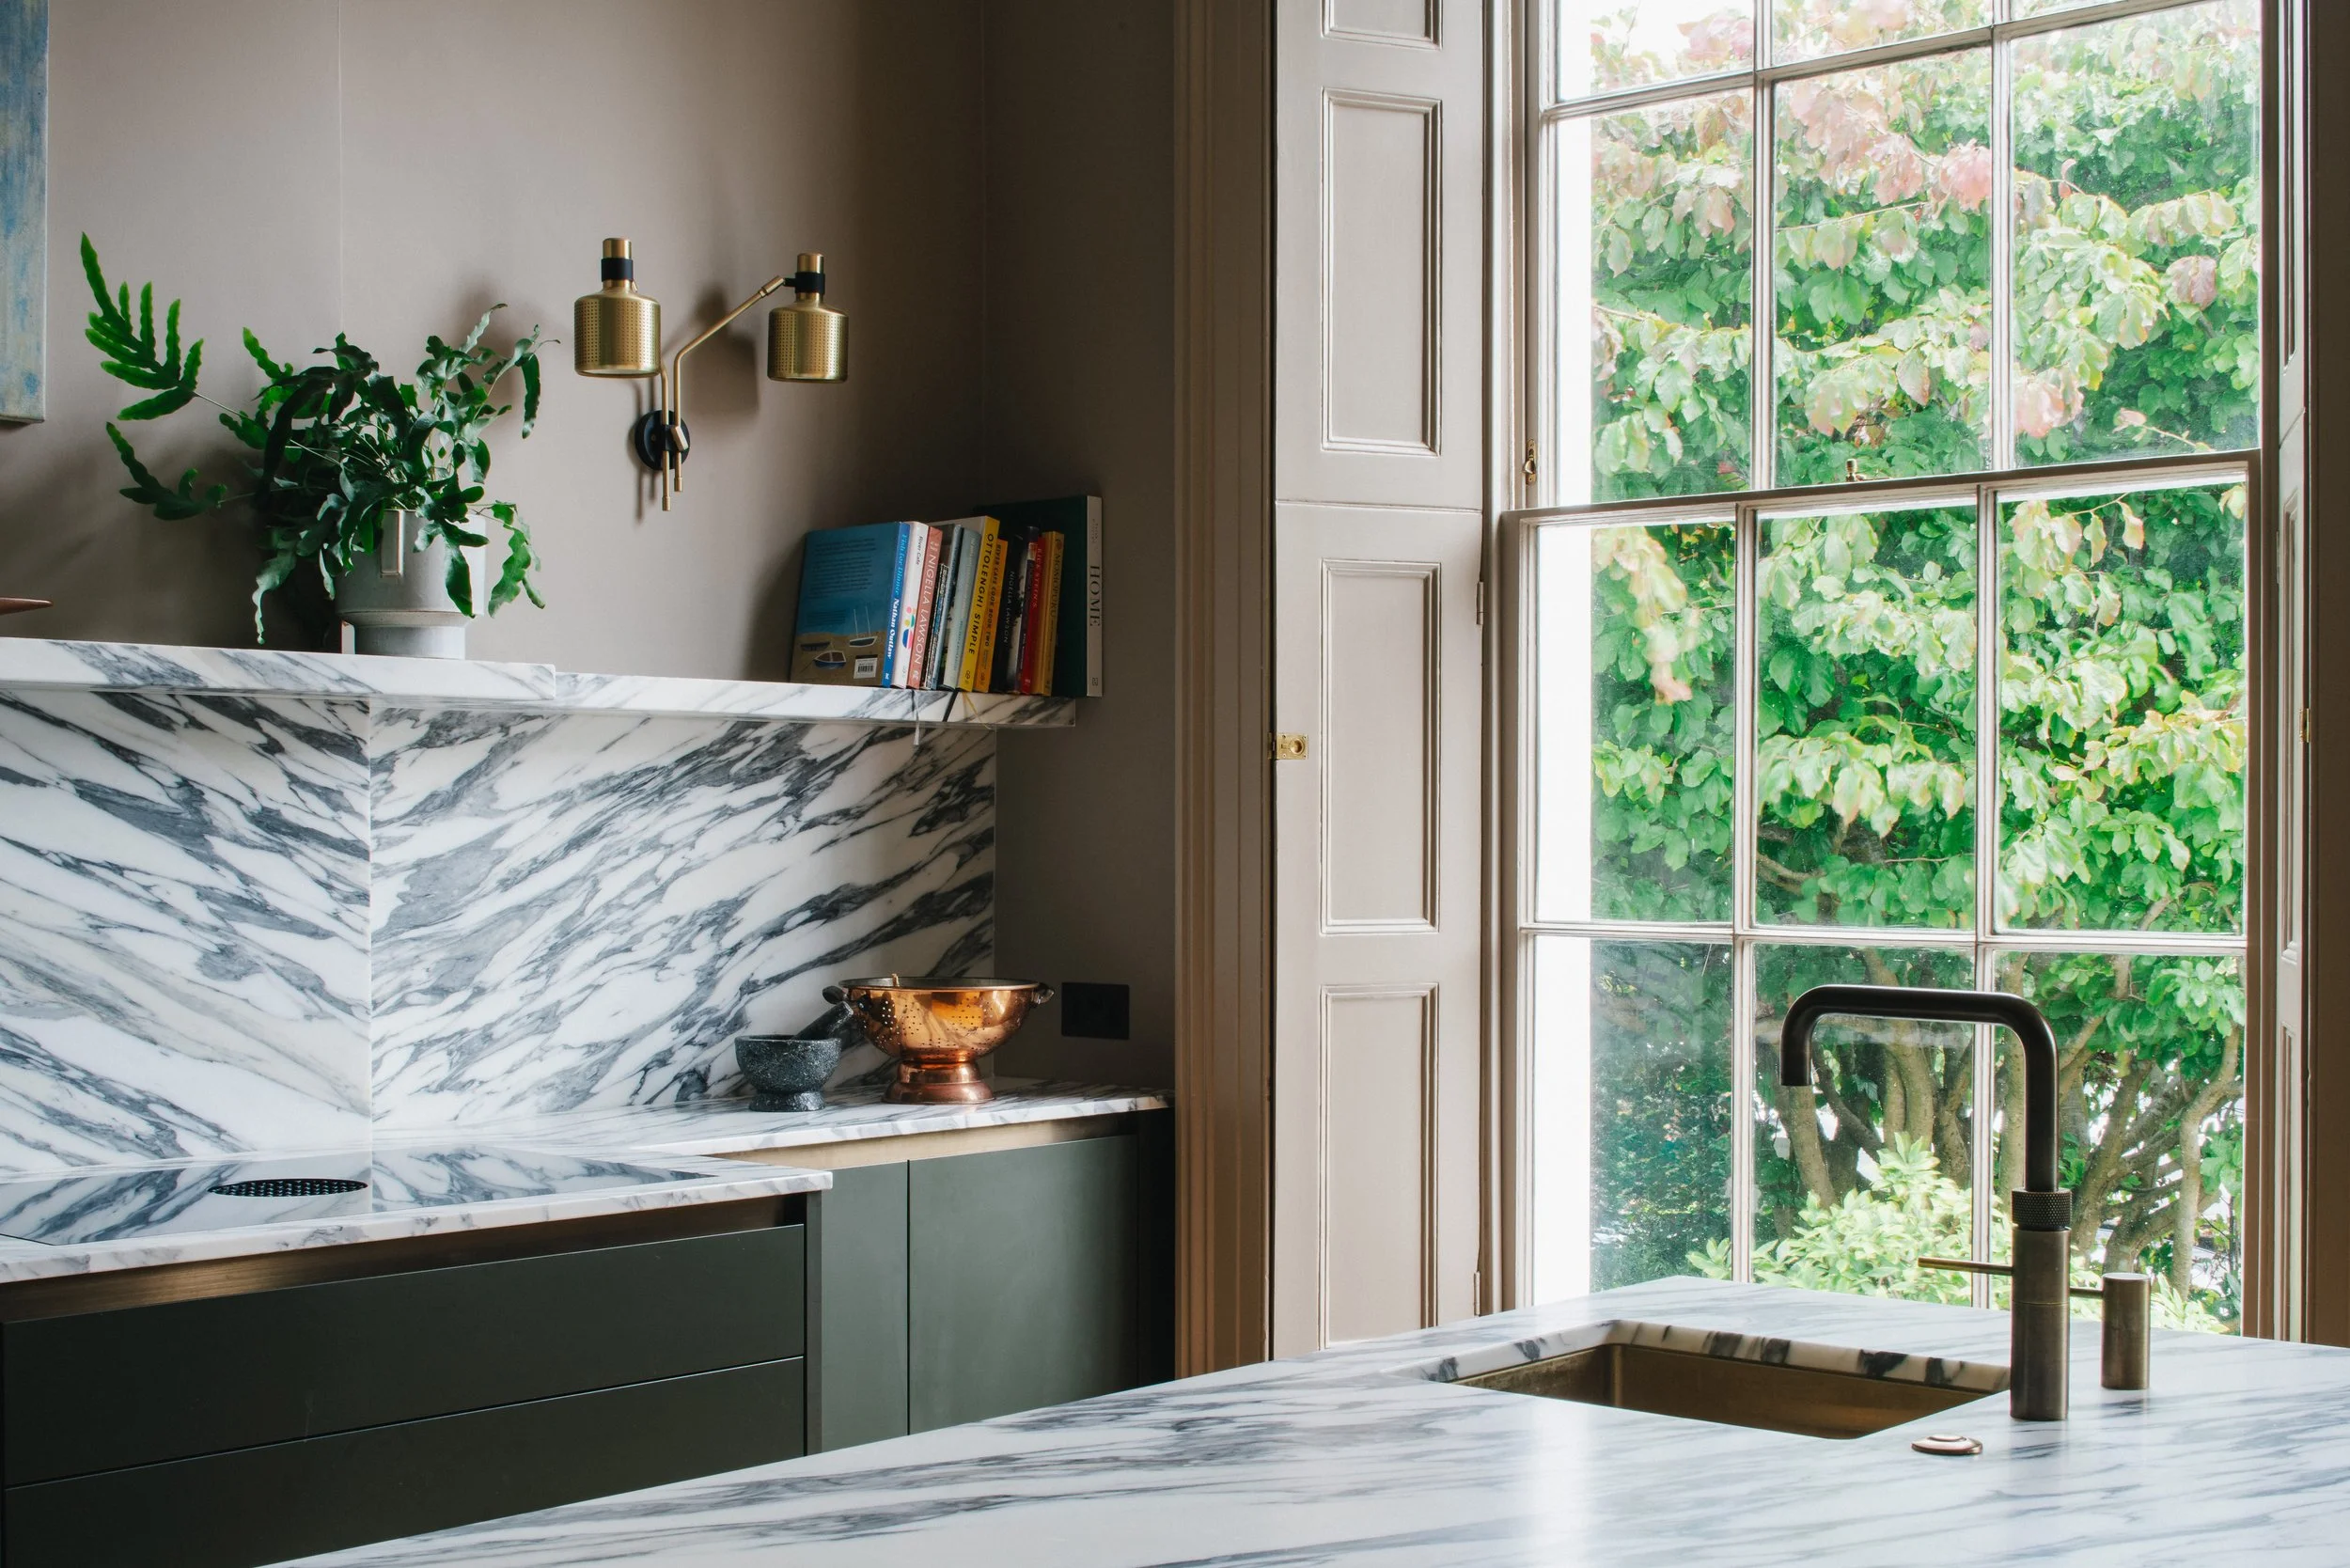
Sample a pale counter with simple veining next to your largest cabinet finish. A lightly patterned surface gives you texture without competing with everything on the worktop. Compare cleaning and staining guidance for the specific product, especially for a matte or natural stone finish. Keep the edge shape simple if the cabinets already have decorative detail.
5. Warm Up Inset Doors With Bronze
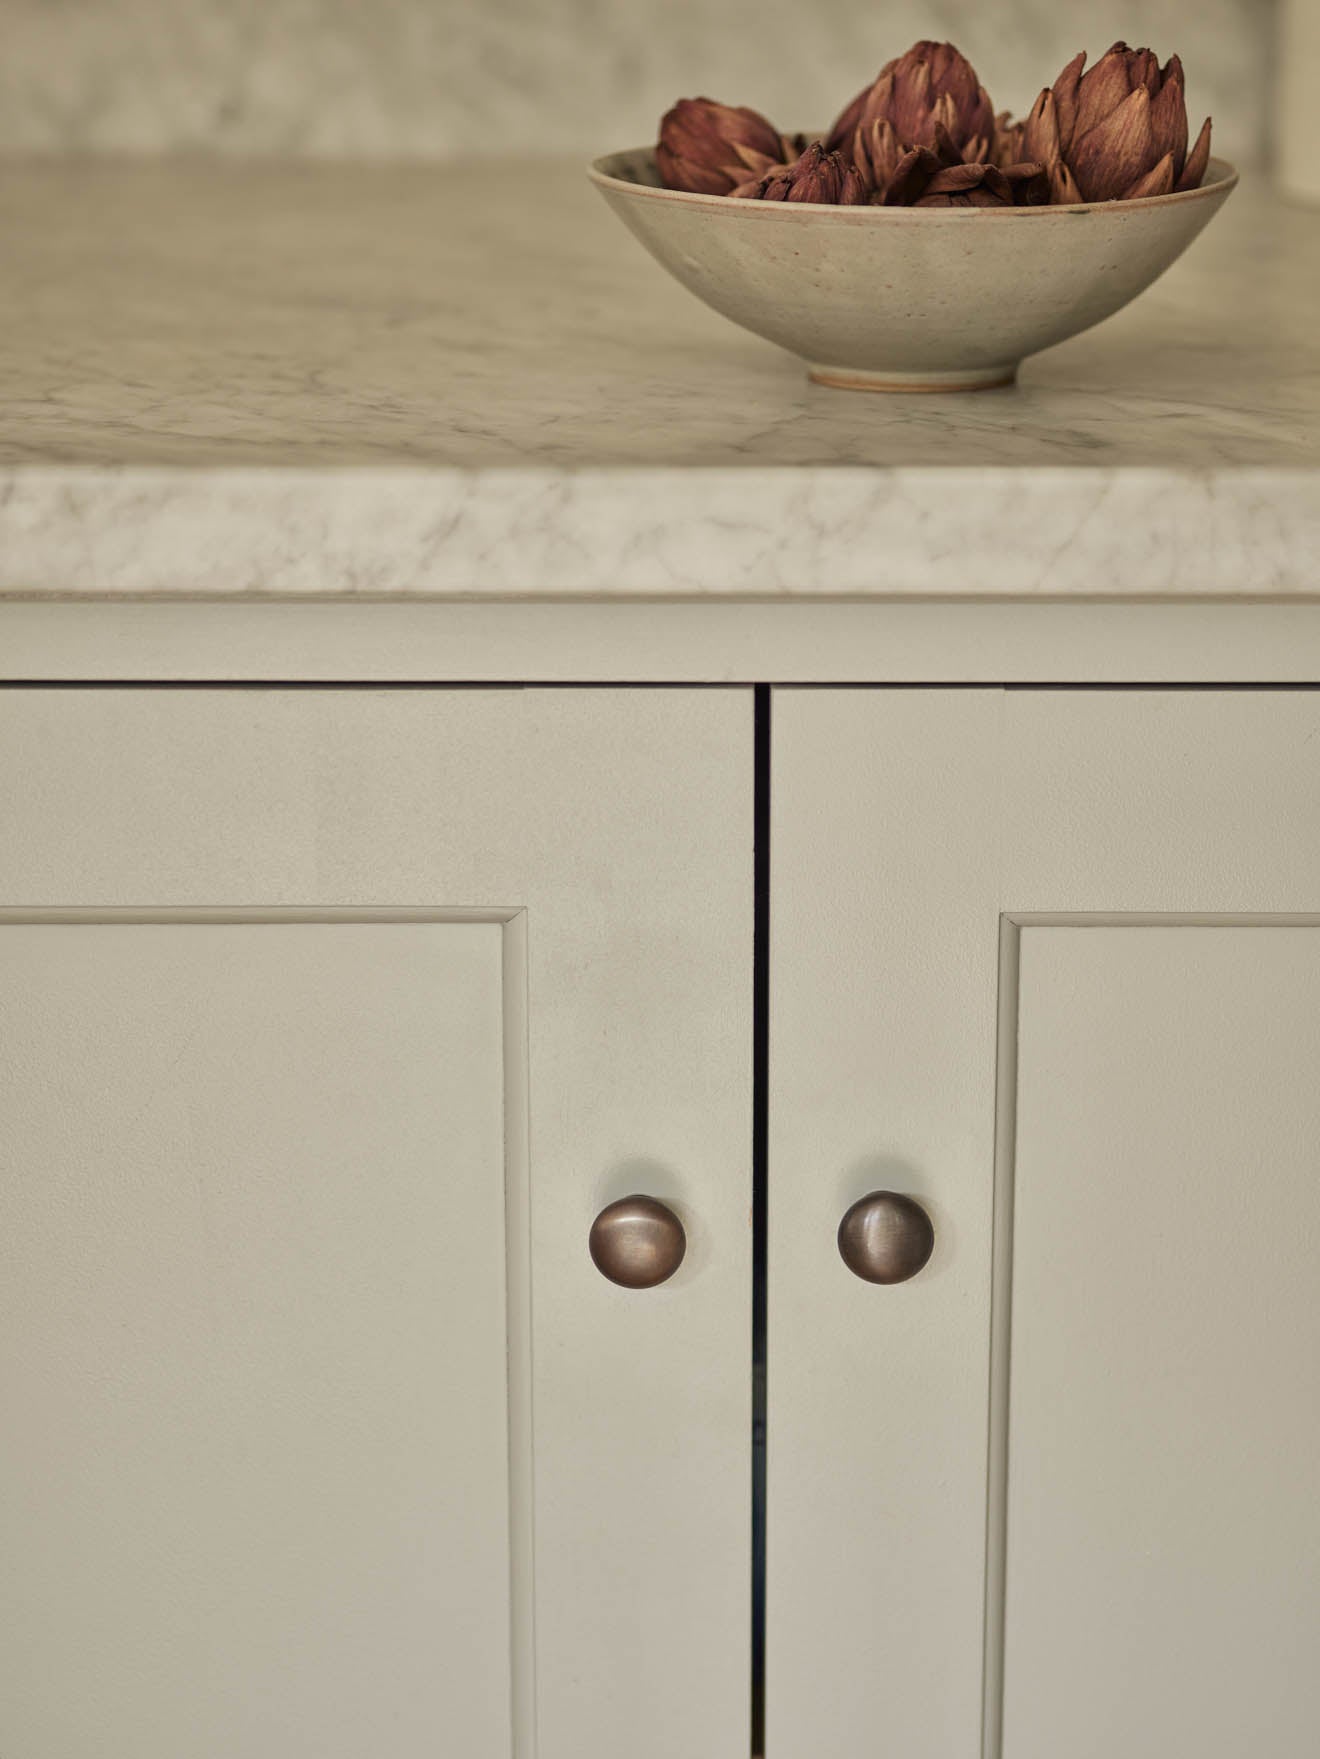
Small bronze knobs can add warmth where a room already has plenty of pale painted surfaces. Try a sample on the actual door to check grip and see how the finish reflects light. Match hole spacing before changing existing hardware. Consider a pull for the largest drawers if a small round knob would be awkward.
6. Choose a Simple Plaster Range Hood
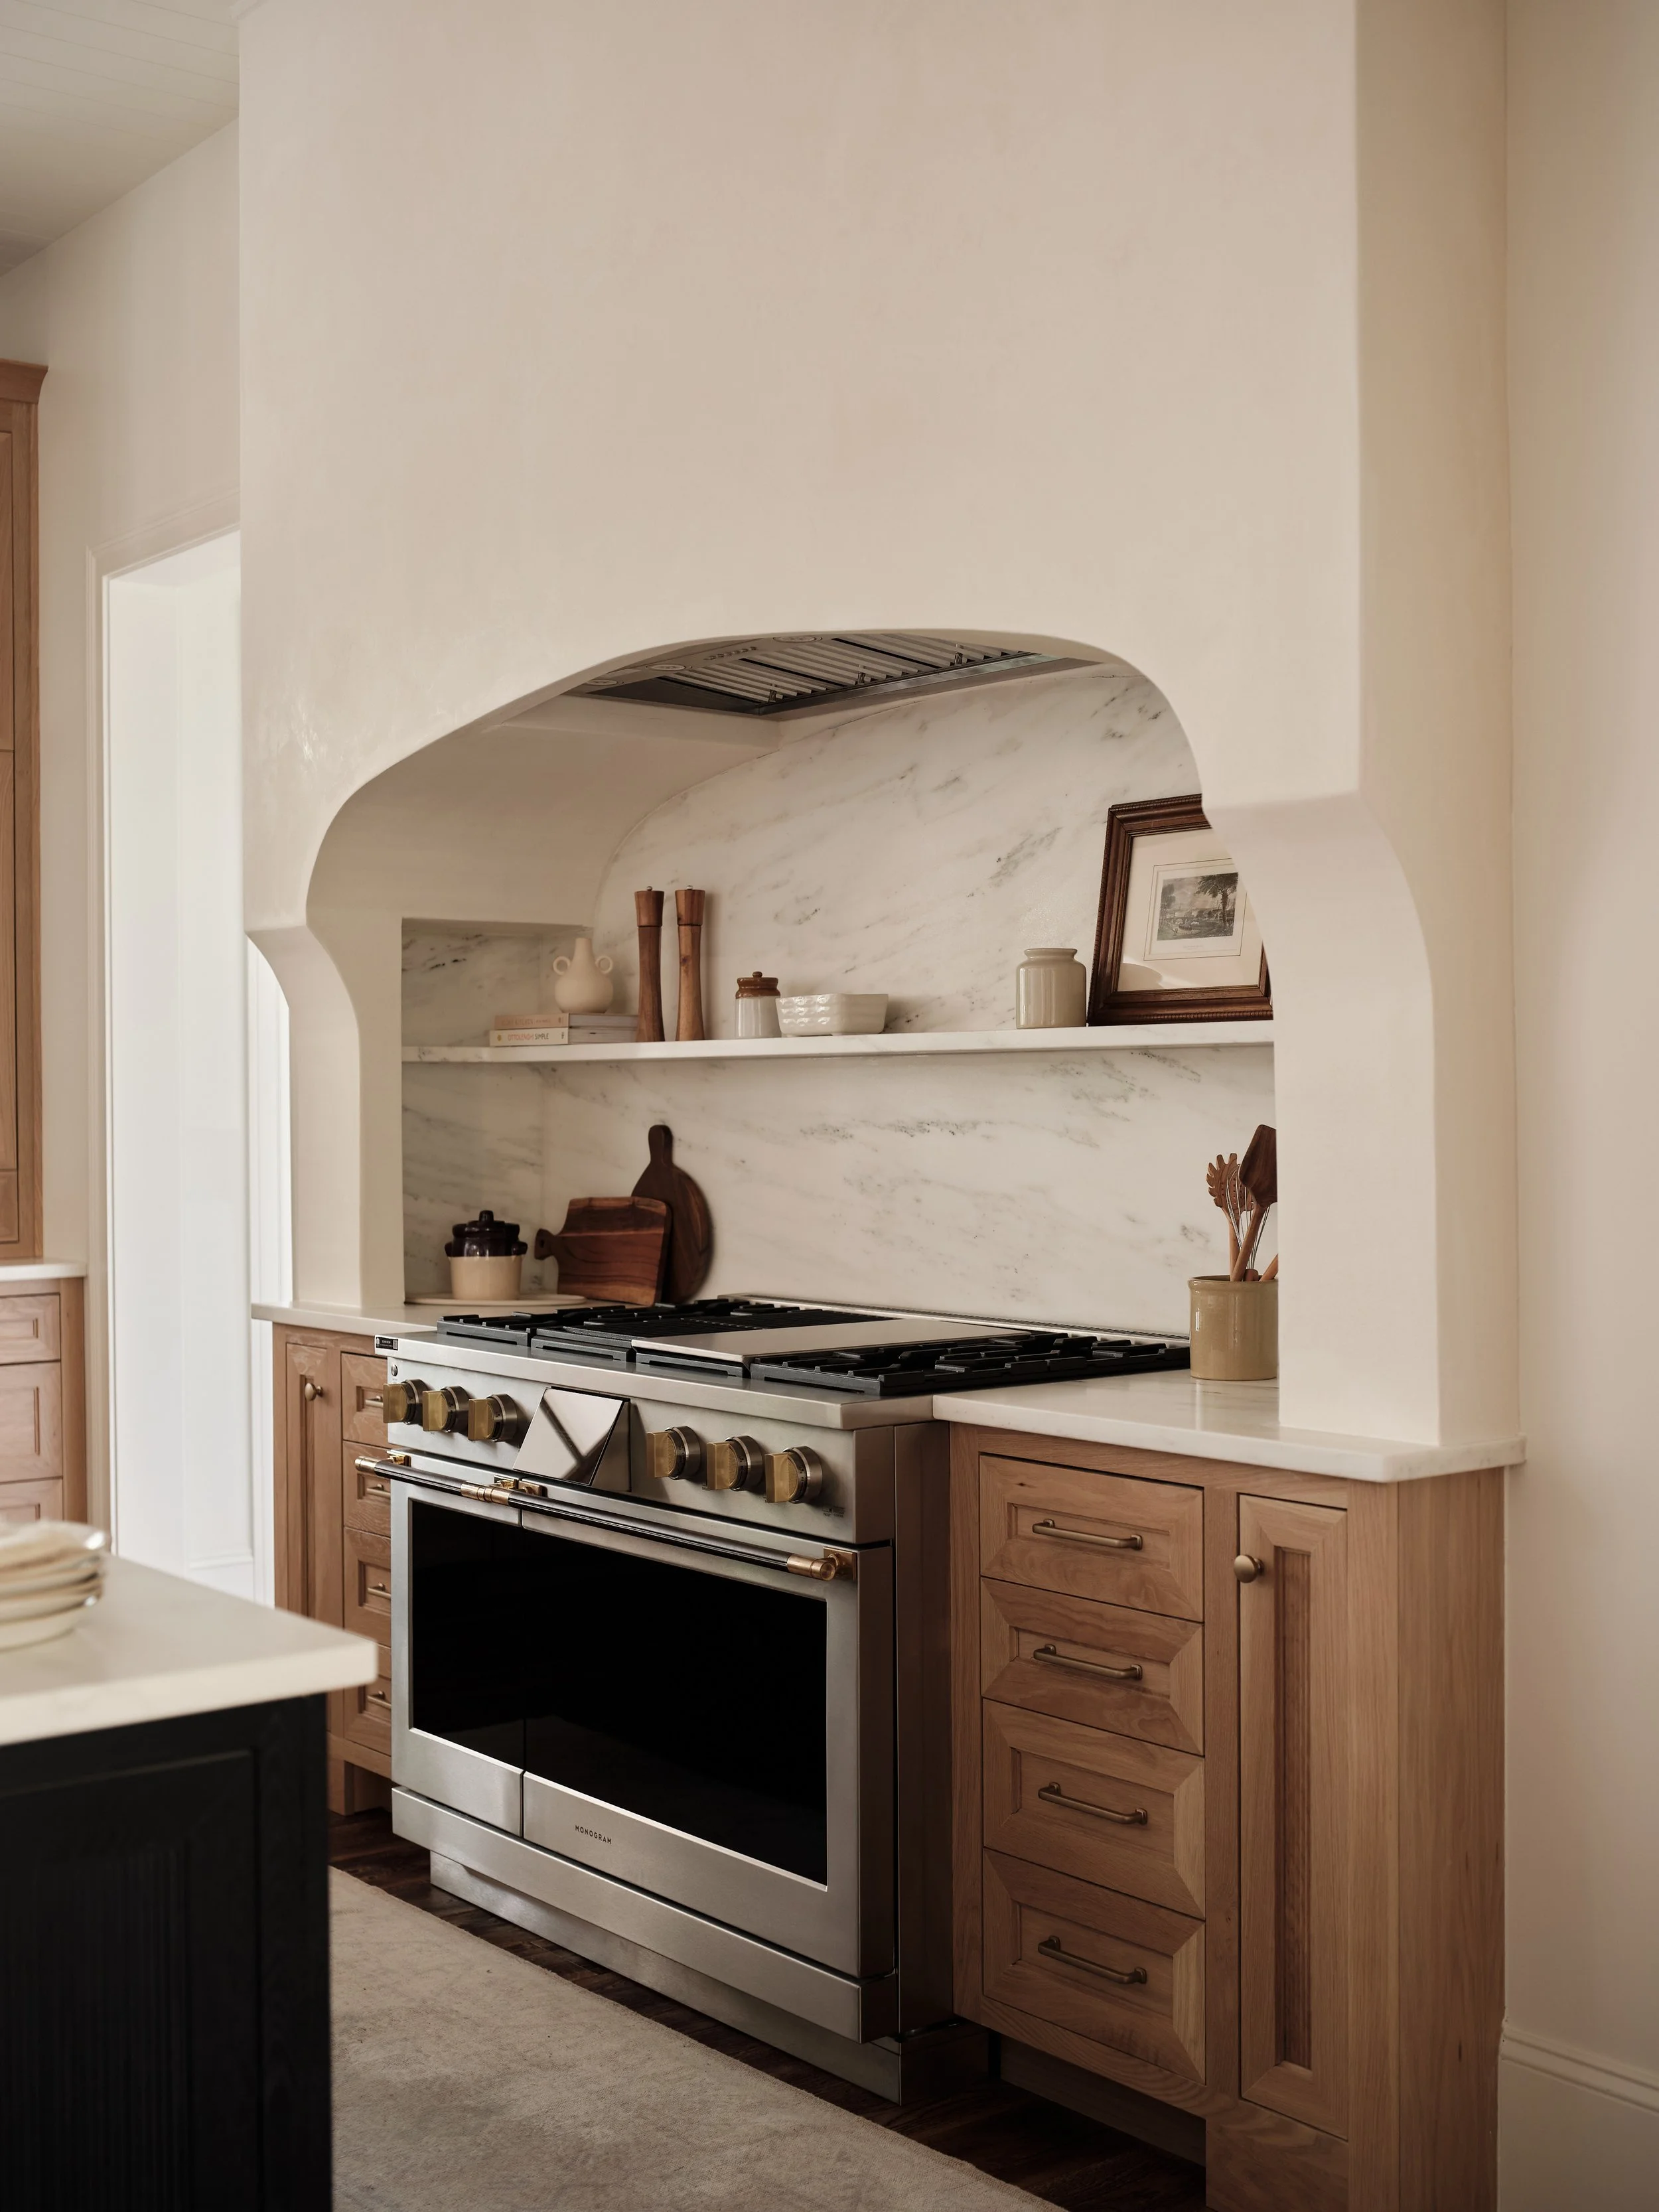
Use a calm hood shape where the stove is already a focal point. The plaster finish can keep the cooking area calm while nearby wood cabinetry adds warmth. Keep decoration separate from the appliance’s specified ventilation and clearances. Ask the installer what dimensions the selected hood actually needs before drawing the surround.
7. Give One Open Shelf a Job

Put one open shelf near the place you use its dishes, so the few pieces on it are easy to reach. Leave open space beside the stack and keep frequently greasy items out of the immediate cook zone. Coordinate the wood with another nearby detail. Start with one shelf before replacing a whole wall of covered storage.
8. Tuck Stools Under a Peninsula
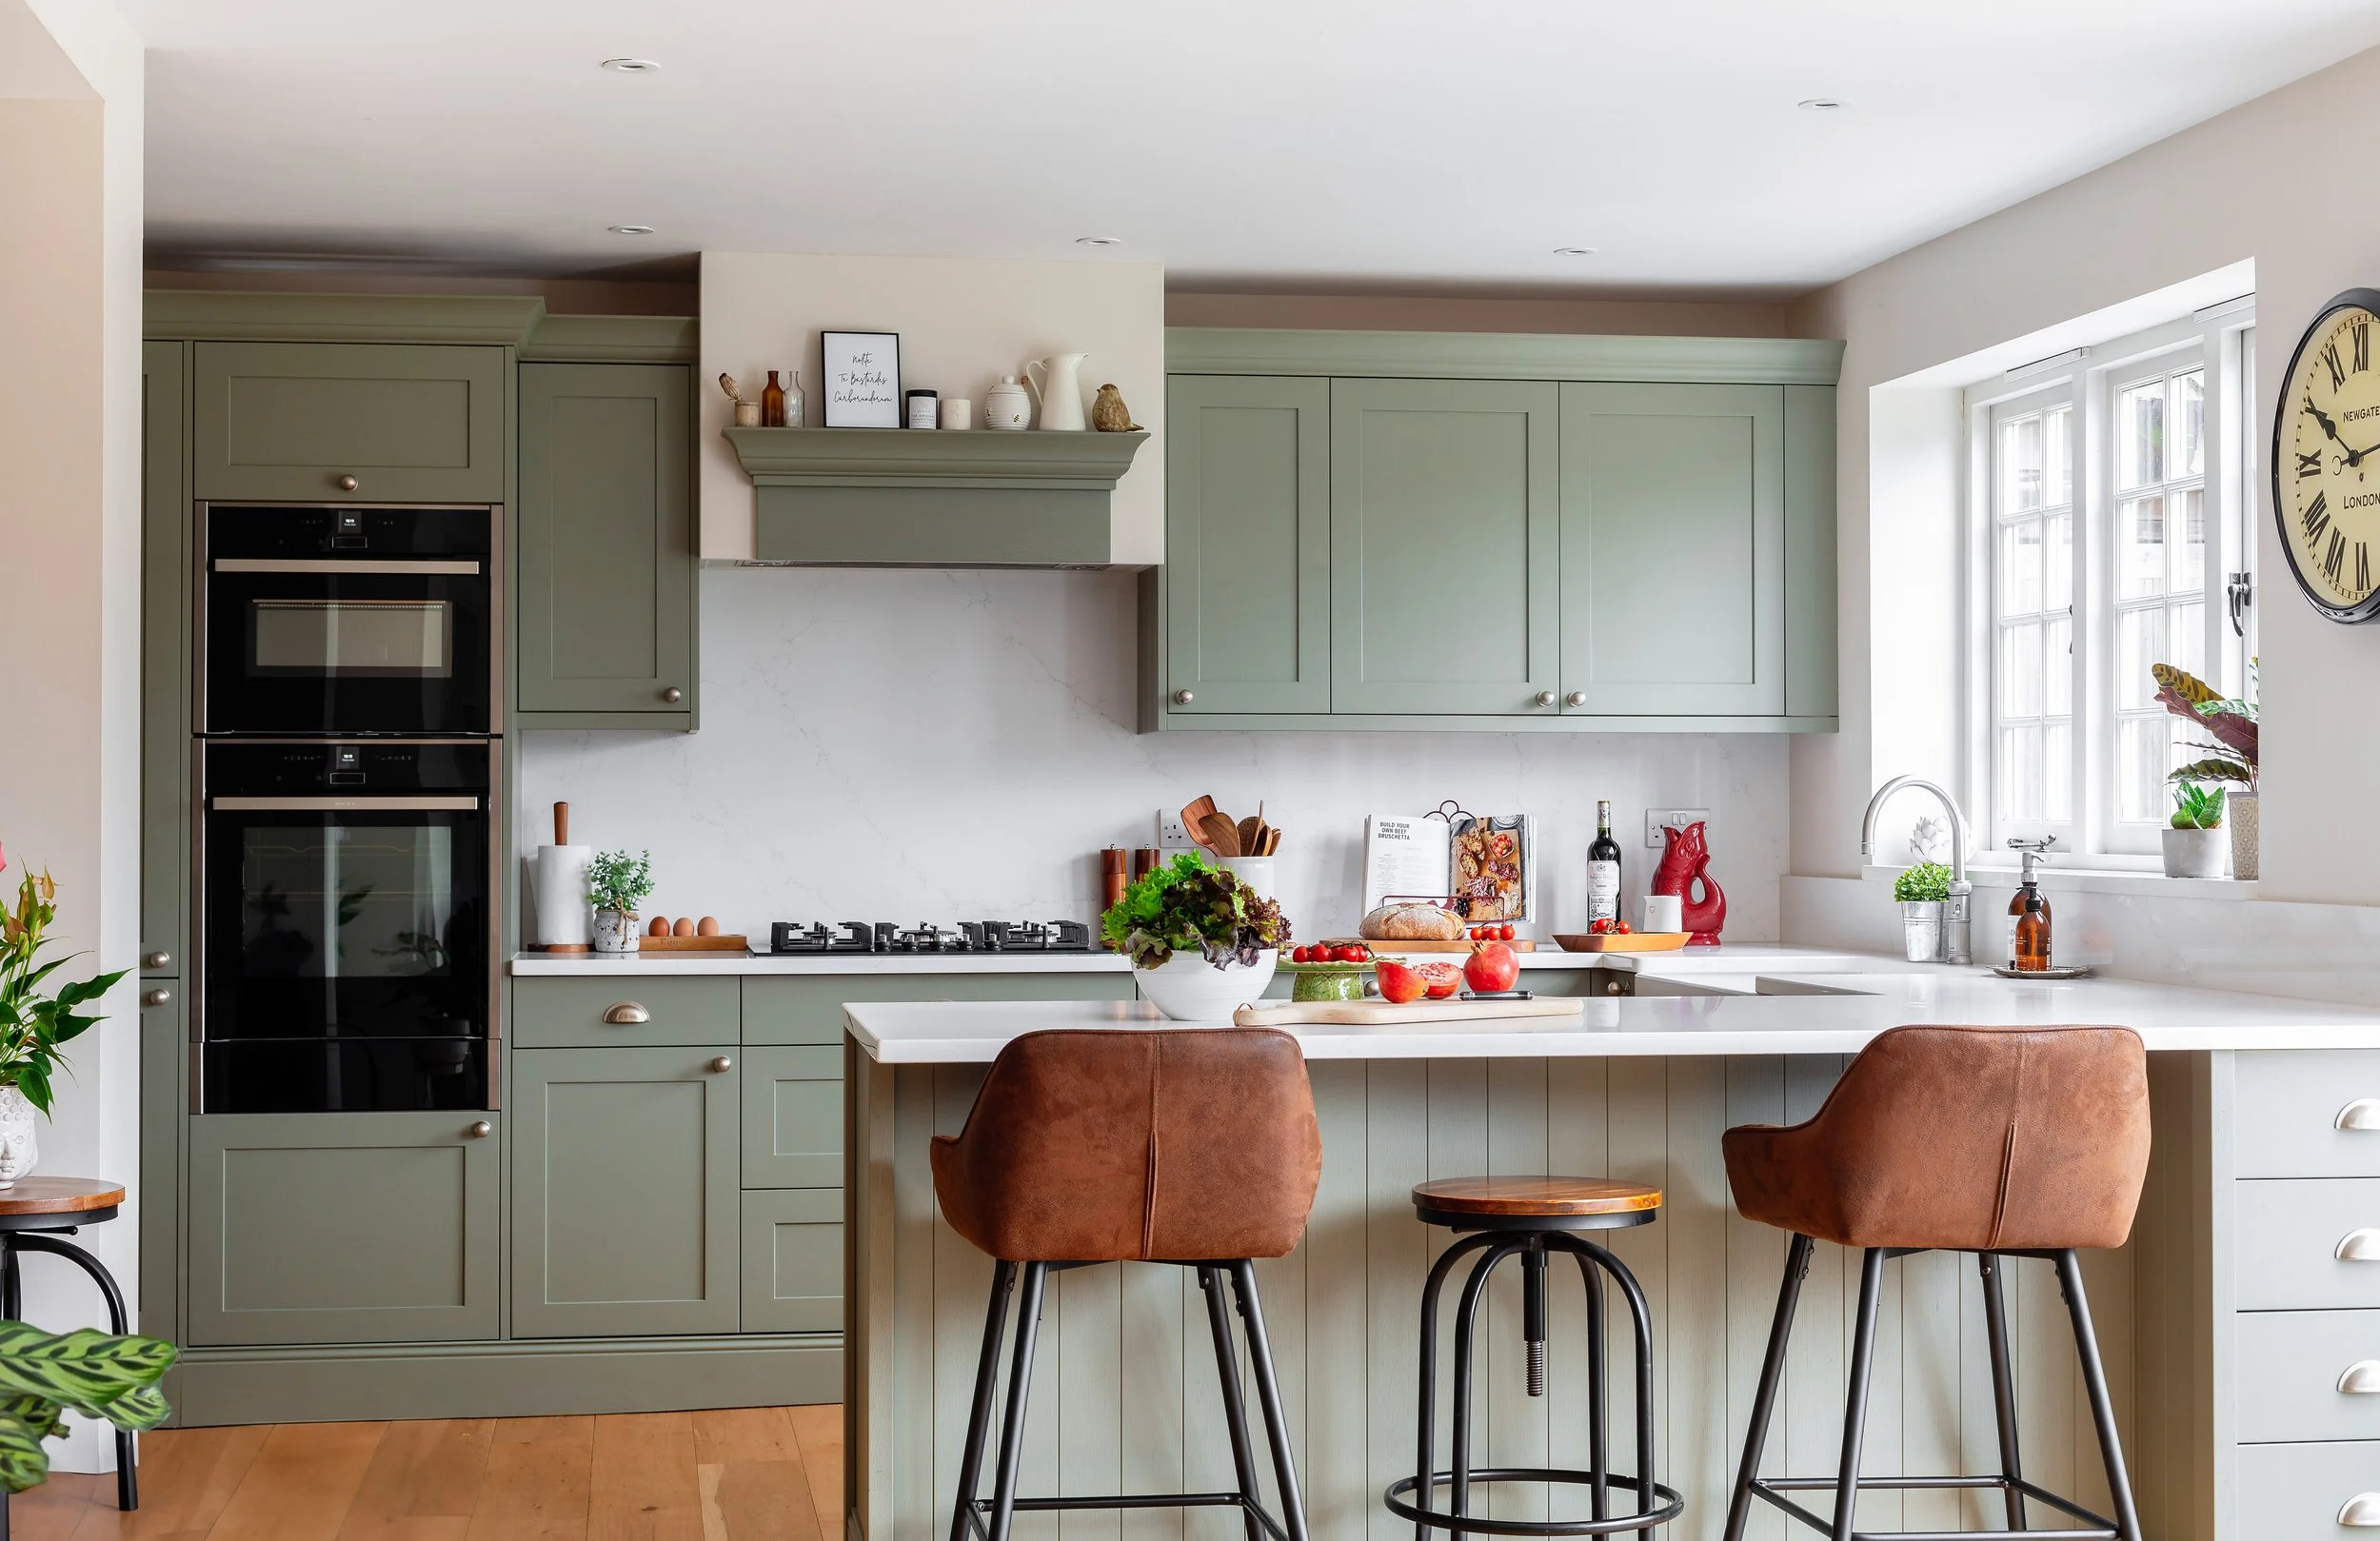
Check how stools tuck underneath the counter and how much room a seated person leaves behind them. A peninsula can give you a useful breakfast spot without a separate island. Test the footprint with tape or chairs. Have the counter supplier specify support for the selected material and overhang before you commit to the design.
9. Use Lighting to Refresh a Galley
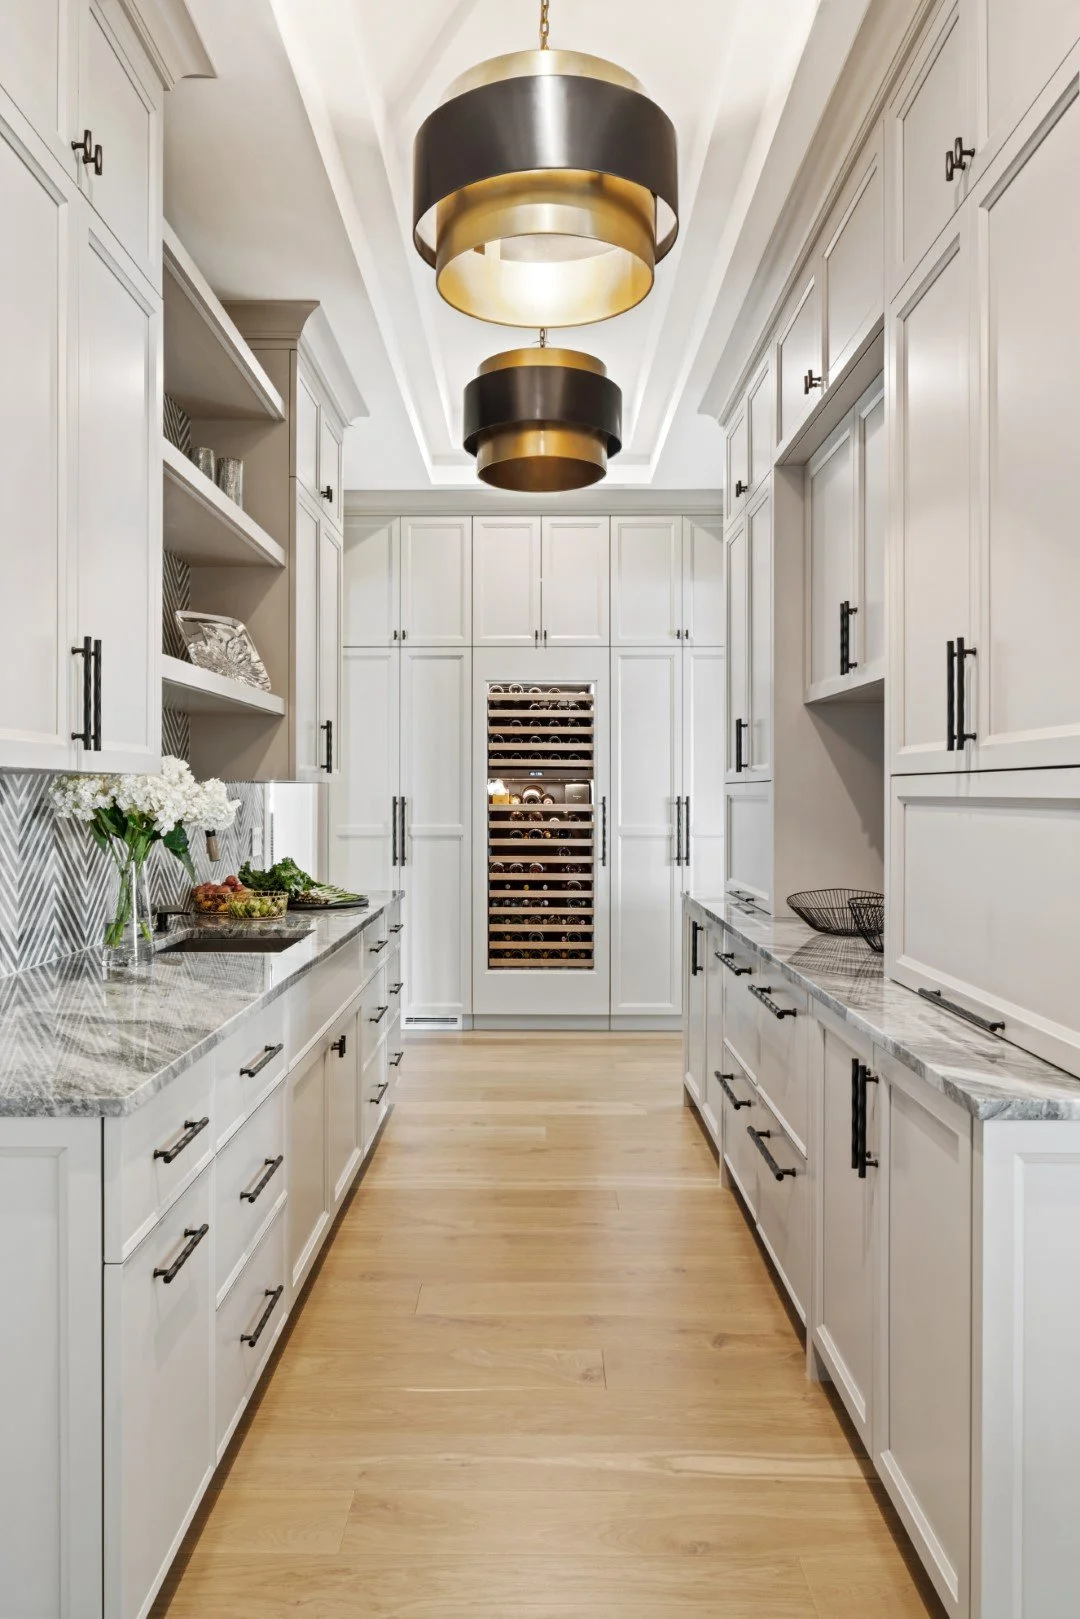
A new fixture can change how a galley feels even if the cabinet layout stays. First look for shadows at the sink and prep counter so the change helps daily tasks. Then choose a fixture that looks calm from both ends of the narrow room. Use clearances and installation guidance to check that the fixture suits the location.
10. Ground Cream Cabinets With Blue Gray

A muted blue-gray adds color to lower cabinets without making the whole room feel saturated. Keep the most permanent neighboring finishes quiet or repeat a gray undertone in the tile. Look at a large paint board next to the floor. A sample that feels blue in daylight can look much grayer by evening.
11. Put Wide Drawers Under the Prep Zone

Set wide drawers below the counter where you chop or portion food. Choose heights to fit what you already use, from cutting tools to deeper mixing bowls. Check that a fully open drawer leaves standing room and clears nearby doors. Simple fronts help a long bank of drawers feel like one calm surface.
12. Carry Stone Behind the Counter
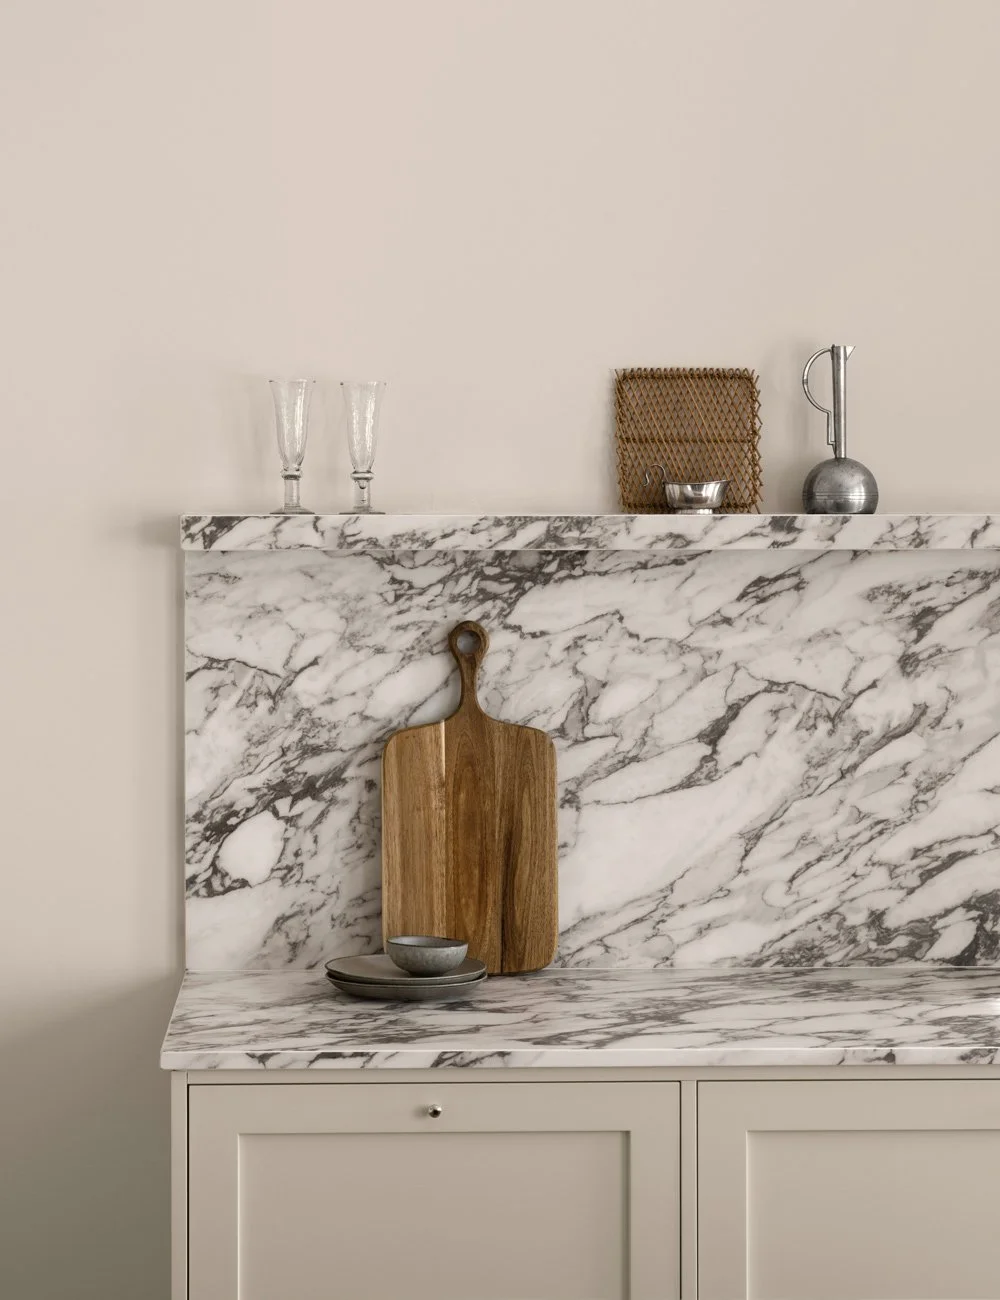
Carry a matching stone surface up the wall where that finish suits the way you cook. Keep the line clean around shelves and other details so the pattern remains easy to read. Look carefully at seams and the spot behind the range, where heat and cleaning requirements depend on your appliances and wall materials.
13. Add a Freestanding Prep Table

A freestanding prep table brings a useful work zone into the room without changing the surrounding counters. Check its surface care and leave enough clearance to walk around it. A wooden board can add a warm prep area on top. Keep edges simple so the material change reads clearly.
14. Choose a Simple Sink With Brass Taps

A plain sink with brass taps can feel at home beside warm wood and open shelving. Leave enough space behind the taps for their controls and routine cleaning. If the sink stays where it is, compare models that suit the existing opening. A plain stainless bowl fits especially well where other finishes already have texture.
15. Add a Tall Freestanding Larder

A freestanding larder adds storage without replacing an entire cabinet run. Place it where its doors will not interfere with a refrigerator or busy walkway. Use a slightly deeper wood or paint tone if the storage wall could benefit from definition. Keep small everyday items at easy reach.
16. Choose a Classic Checkerboard Floor
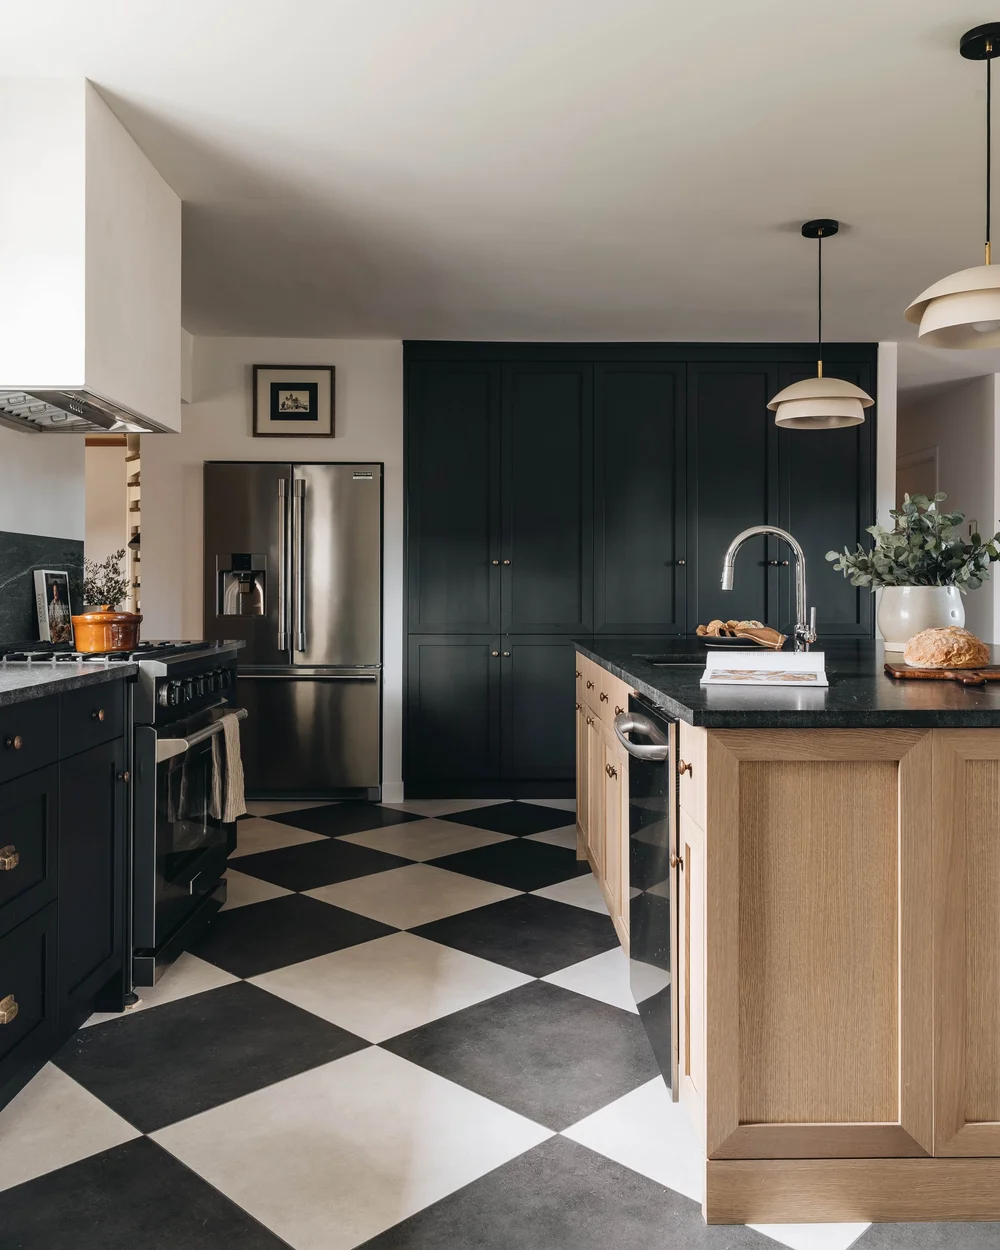
A black and white checkerboard can give a restrained kitchen a clear focal point. Put samples next to the cabinet doors rather than judging them separately. Plan where the pattern begins so the edge pieces are balanced at important sightlines. Compare finishes in wet conditions and follow the supplied cleaning guidance.
17. Space Two Pendants Evenly

Choose two modest pendants if a long island needs light at both ends. Mark the fixture centers on a simple plan and view the spacing from the room entrance. Let the shades repeat a pale tone from the cabinetry. Add practical work lighting if the pendants alone leave shadows where you prep.
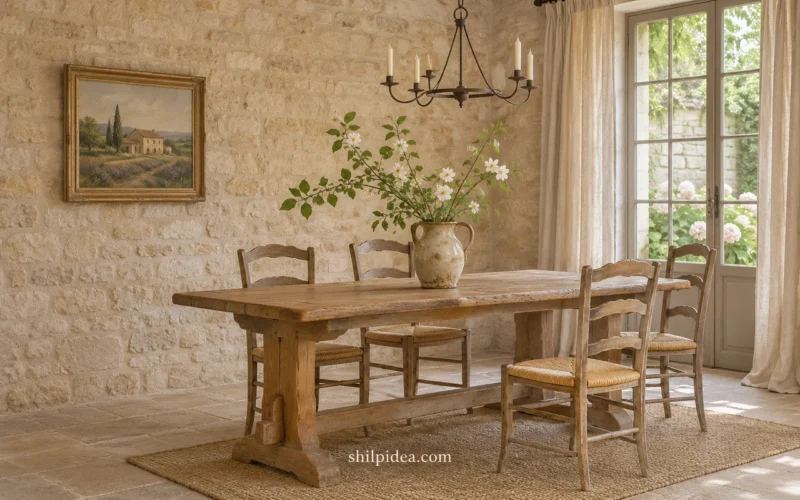
18. Try a Long Table in Place of an Island

A narrow wood table can give a kitchen an eating spot when a fixed island would take up the main route. Choose chairs that push under the table and make a trial footprint before buying. If you need storage as well as seating, compare the tradeoffs with these kitchen island layouts before making a permanent change.
19. Give Everyday Dishes a Plate Rack

A plate rack can keep a short row of everyday plates visible and easier to put away. Check the true plate diameters and their weight before picking a rack. Leave enough depth that the plates sit securely without projecting into the work area. Select a few pieces in similar tones, or use these decorative plate walls for wall-only display ideas.
20. Make a Brass Bridge Faucet the Focus

A bridge faucet adds a traditional detail where other finishes are simple. Check the mounting holes and the handles’ clearance before choosing the style. Make sure the spout reaches the part of the sink you use most often. If the finish has special care instructions, compare those with the effort you want to put into cleaning it.
Keep the Useful Parts of Your Kitchen
Pick the change that will make the biggest difference while you cook, wash up, or sit down for breakfast. Live with samples in your own light before ordering a whole room of new finishes. Removable pieces such as hardware, a loose table, or a small shelf are good places to start if the cabinetry and layout already work.
- Find kitchen colors and finishes
- Compare kitchen island layout ideas
- Explore warm black kitchen accents
- Try peel-and-stick backsplash ideas
- Decorate kitchen walls beyond tile
- Display plates on kitchen walls
Which kitchen detail would you keep for years? Tell us in the comments, and save the idea that would help most in your room.



















0 Comments