18 Murphy Bed Room Ideas for Flexible Small Spaces
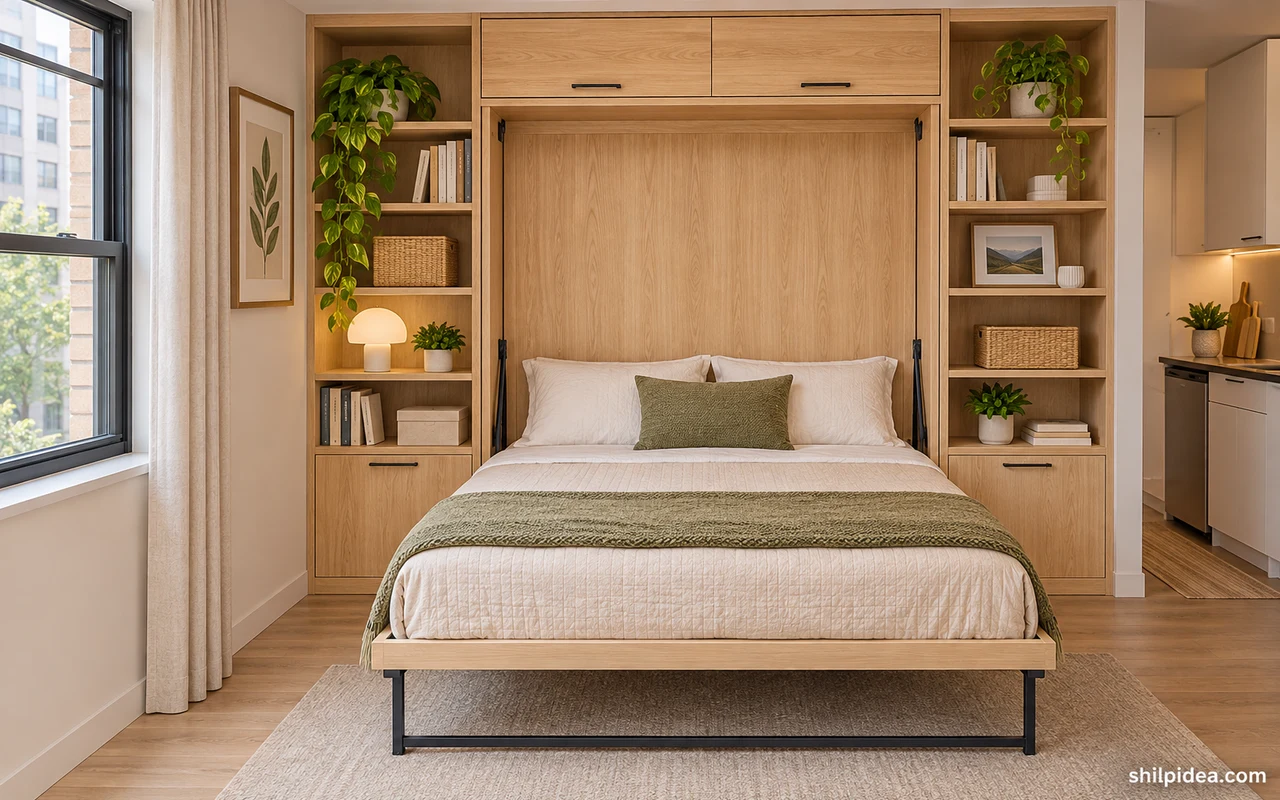
Murphy bed room ideas can help a small room work for more than one purpose. Look at how the room needs to function with the bed open and when it’s put away.
A desk, sofa, or simple shelves can make the wall useful during the day. Start with small bedroom layouts and draw the door and window positions before choosing a layout.
These rooms show different ways to make space for sleeping and everyday activities. Think about where you’ll put soft living room lighting so it stays usable in both arrangements.
1. Place a Workstation Beside a Sectional

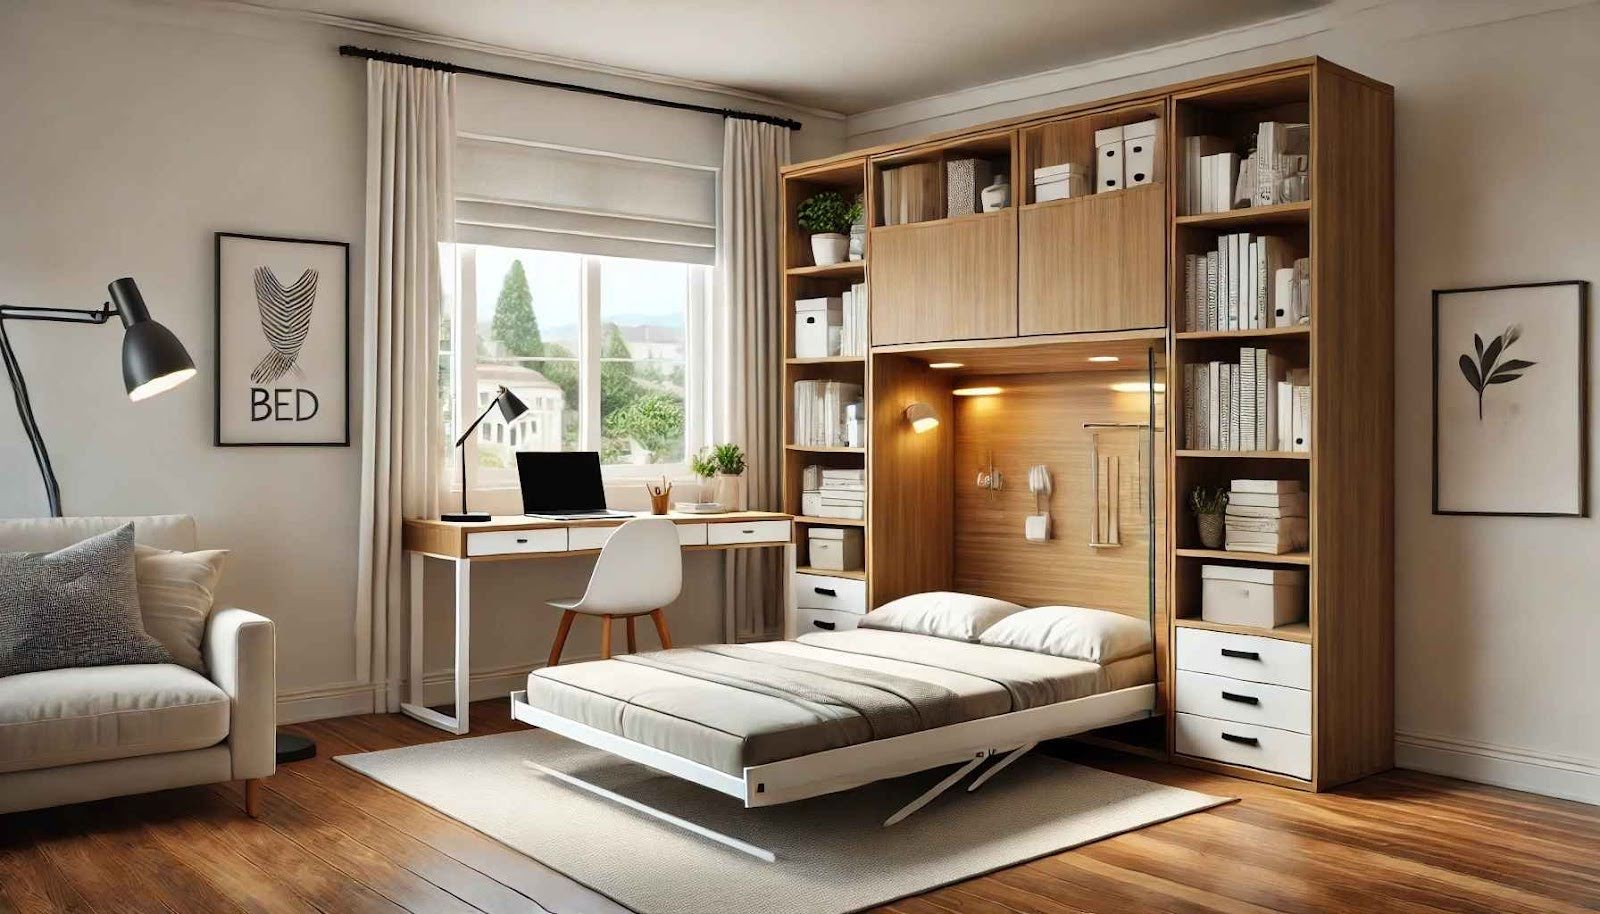
A corner sofa and a narrow desk can share a wall when both have a clearly defined footprint. Place the office chair where it can slide back from the desk without reaching the bed’s marked opening area. Closed storage above the desk gives the room a place to put equipment away when guests arrive.
2. Use the Whole Cabinet Wall
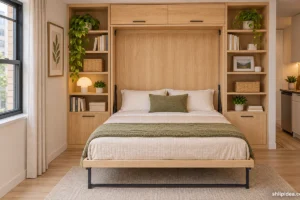
Match the visible finish on the cabinet doors, the bed front, and the open shelves. The matching surfaces make a long unit read as a single wall, while the shelves give the room a few useful landing spots. Set a light near the head area that you can reach when the bed is open.
3. Turn a Window Wall into a Daytime Desk

Give the window to the desk and put the wall bed on the adjacent wall. This arrangement keeps daylight at the work surface when the bed is open or closed. If a chair projects into the sleeping zone, try a desk depth and chair position on a floor plan before deciding on furniture. Use a similar palette from hygge living rooms on the daytime side.
4. Reserve Closed Cabinets for Guest Supplies

Place spare bedding and towels in a closed cabinet near the bed so you can retrieve them without crossing the room. Leave the open shelves for books or objects you use in the daytime. Where the cabinets sit above the sofa, keep the everyday items in lower compartments you can comfortably reach.
5. Use One Accent Color for the Desk

A mustard desk can draw the eye away from a large neutral cabinet front during the day. Repeat the color in one small cushion if the room feels divided. Leave the rest of the wall fairly calm and use a separate desk lamp to give the bright surface a clear purpose after dark.
6. Pair Metallic Gray with Warm Wood

A gray cabinet can give a room some contrast without making the whole wall dark. Repeat the wood tone on one open shelf or a desk near the window, then use a light fabric to tie the two finishes together. Test the paint and upholstery samples beside each other in the actual room.
7. Put Open Shelving Behind the Daytime Seat

Open shelves bring books and objects into easy reach when the sofa is in use. Choose a few lower shelves for the things you handle daily and use closed storage for the rest. Confirm which surfaces the manufacturer intends to stay in use while the bed is being opened, and follow its instructions.
8. Give the Desk a Dedicated Pool of Light
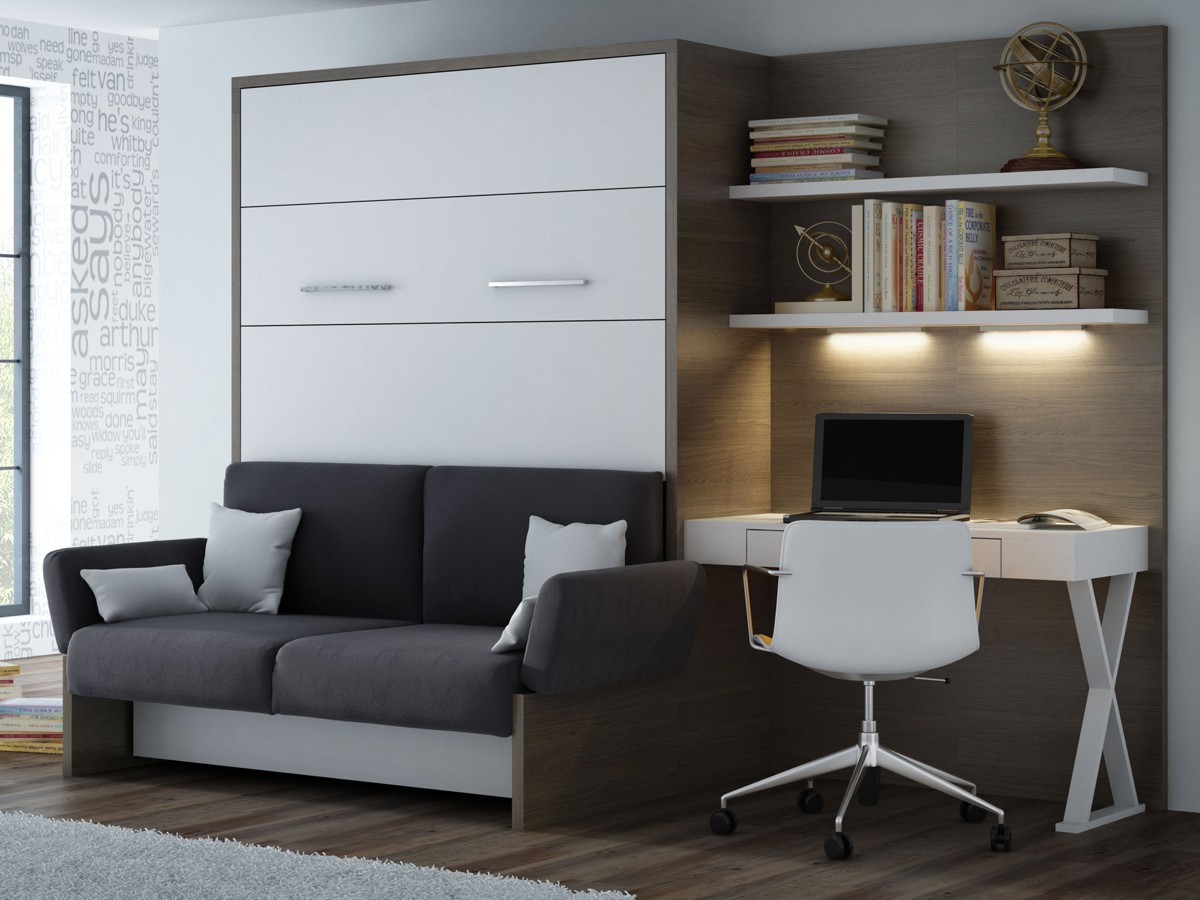
A narrow desk beside a sofa can feel separate when it has a light of its own. Aim it at the work surface and try sitting there after sunset before adding a brighter ceiling fixture. Keep the cabling and desk accessories within the work zone so the rest of the room stays easy to reset. A nearby seating corner can take cues from layered room lighting.
9. Explore a Purpose-Built Wall Bunk System

A purpose-built fold-down bunk unit can free daytime floor area in a shared room. Compare the documented dimensions for the ladder, rail, and open beds before judging how much usable space remains. Follow the manufacturer’s age, mattress, and setup requirements, and keep room planning separate from any decisions about the bed’s hardware.
10. Place the Desk Within a Shallow Niche
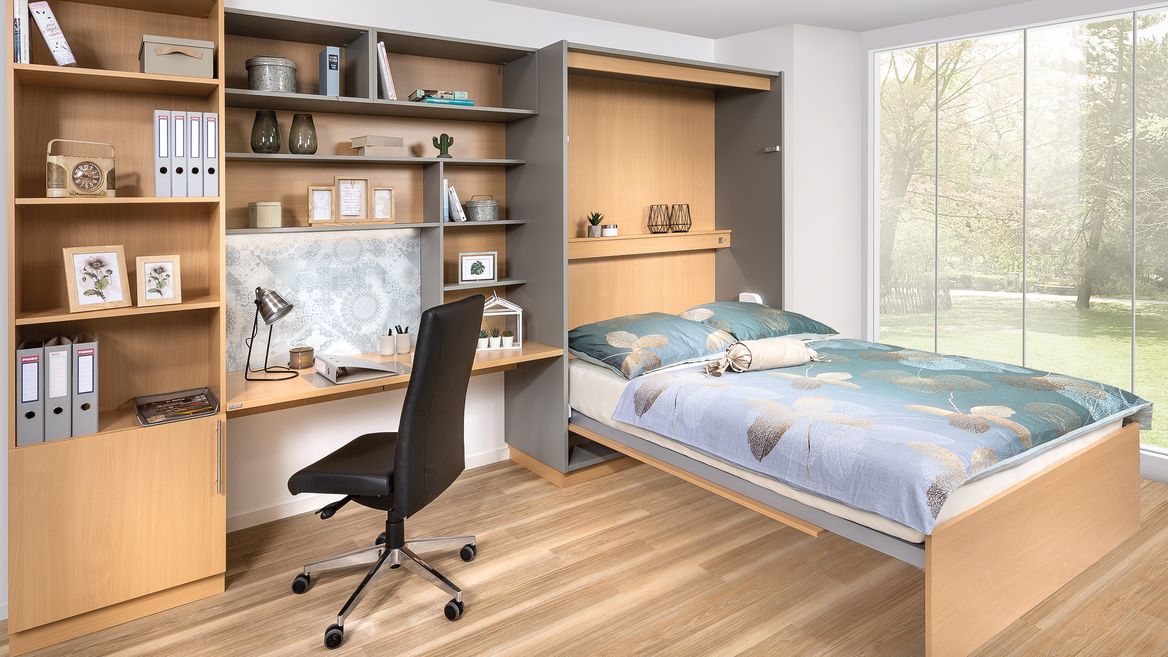
A shallow niche can give a folding-bed wall a work area with just enough depth for a laptop. Use the nearby cabinetry for bulky items so the desk surface stays simple. Before ordering the unit, check how the desk behaves as the bed moves and where any supplies need to be stored overnight.
11. Give Office Equipment a Permanent Home

Arrange the printer, monitor, and cables along the office side of the room so they have a place when guests arrive. Match the open shelves to the adjacent cabinets or use a pale finish to keep the wall from feeling crowded. Check that the chair has a useful parking spot away from the open bed.
12. Make the Living Room Read as One Space

Use one consistent wood tone or paint color across the cabinet and the closest storage. The goal is to let the sofa, lighting, and rug carry the room’s character in the daytime. Check the rug thickness against the model’s instructions and plan a spot for any loose pieces that must move before opening.
13. Keep a Sofa Ready for Everyday Use
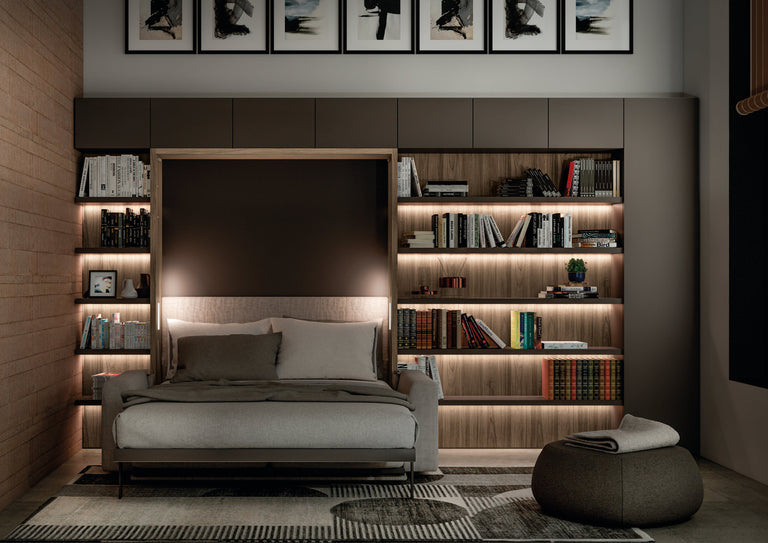
A sofa designed to work with the same bed system can be useful in a studio where every seat matters. Compare how the back cushions, armrests, and side tables fit in the daytime layout. Try a sample sofa seat when possible, since a good daytime room depends on how comfortable it feels for sitting.
14. Keep the Guest Layout Spare

If the room is mainly a guest space, begin with the bed, one bedside surface, and a reading lamp. Add a small bench only if it still has a place when the bed is open. Reserving a clear route from the door makes the room easier for a guest to navigate in low light.
15. Use a Sofa Unit as the Studio’s Main Seat
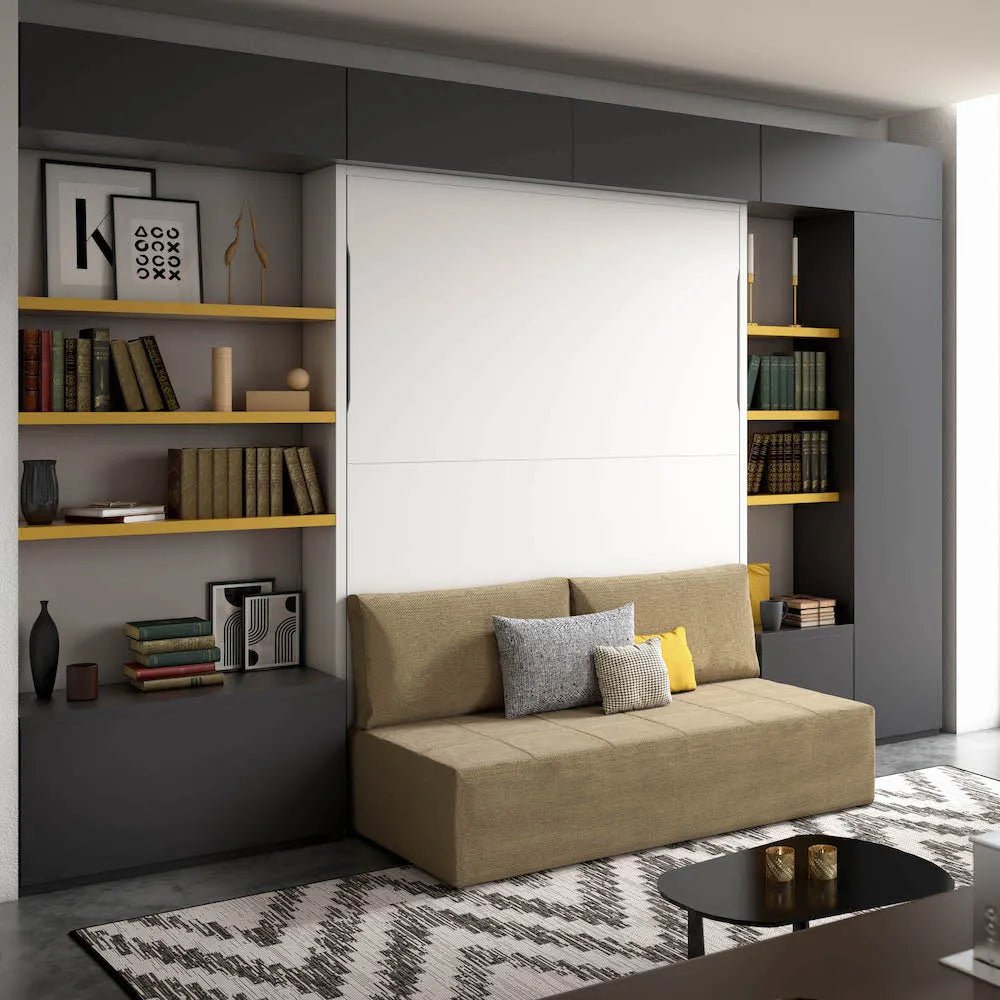
Make the sofa unit your anchor piece and keep secondary chairs small enough to fit along the perimeter. Mark the bed’s full open position with tape before placing a coffee table. One compact side table may be enough if the main seat already faces a shelf or a window that gives it a focal point.
16. Match the Bed Front to Nearby Storage
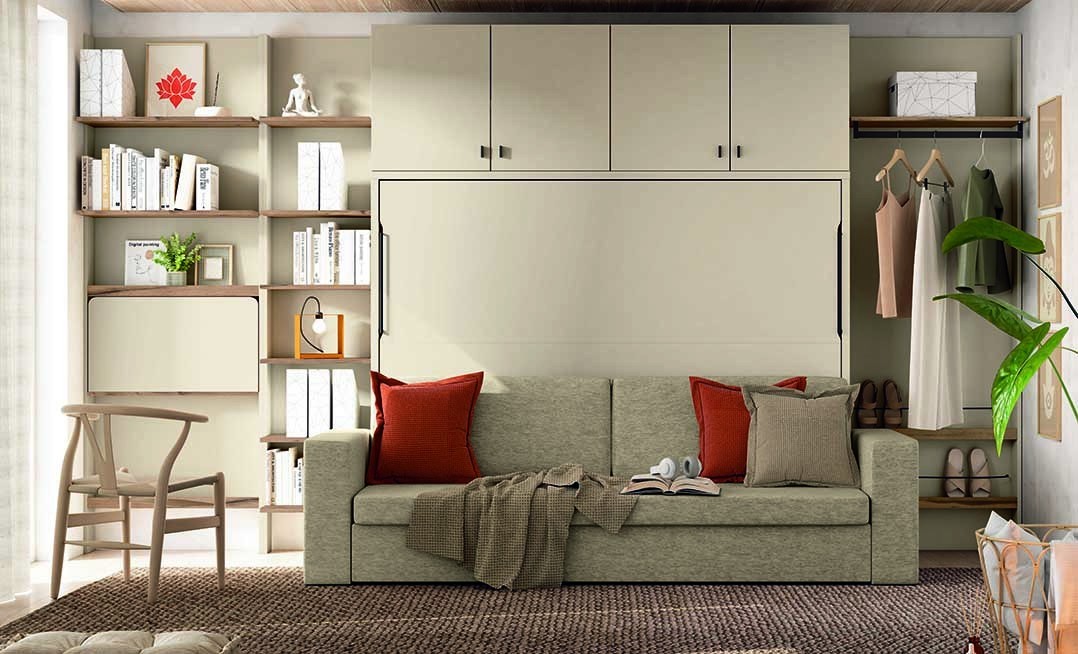
When a room needs a full cabinet wall, repeat the same door finish on the storage beside the bed front. Different handle positions can still signal which door is which. Set aside an easy-to-reach cupboard for bedding so there’s no need to cross the room or open tall doors while preparing the bed. For a room with an irregular ceiling, browse attic bedroom layouts.
17. Plan the Room Around a Fixed Sofa Position

Start with the sofa’s documented dimensions and mark the open bed area before placing the rest of the furniture. A narrow table at the end of the seat can serve a drink without occupying the center of the room. Check the view from the entry so the daytime seating arrangement feels inviting.
18. Use Textiles to Shift Between Day and Night
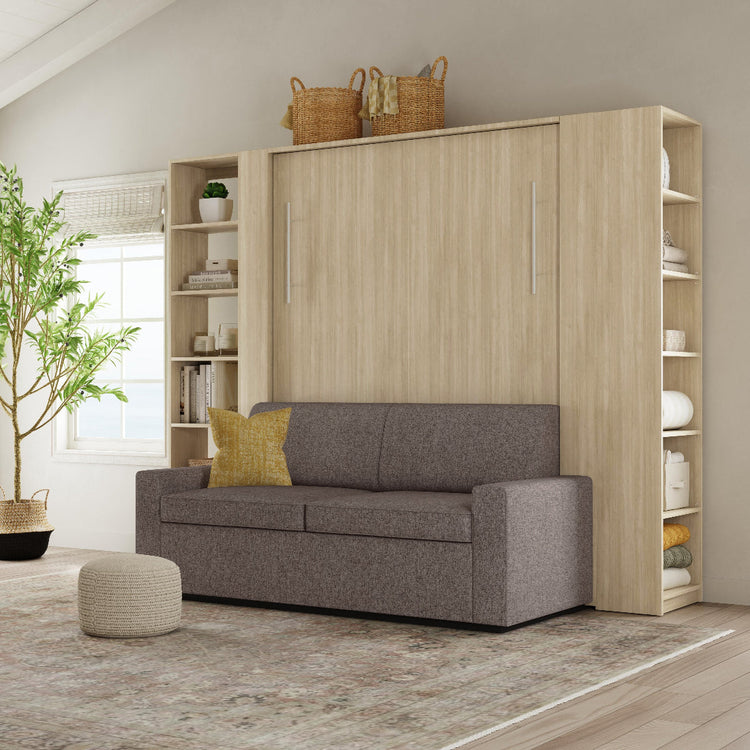
Pick one blanket or cushion color that works on the sofa and beside the bed. Store the overnight textiles in a place you can reach without changing the whole room. When you test the setup, make sure any accessories the bed manufacturer asks you to remove have an obvious place to go.
Check the Bed and the Room Before Ordering
Use the exact model’s current specifications and installation instructions. Mark the full opening footprint on the floor and check the manufacturer’s required clearances before buying. Check the CPSC recall database for the manufacturer and model, especially when considering a used wall bed.
More Ideas to Try
Choose a detail that works with what you already have, then try it in one small spot. A different material or a simple change in scale can make it easier to carry the idea into a second project. These related posts offer a few places to start.
- Attic Bedrooms with Sloped Ceilings
- Hygge Living Rooms with Soft Lighting
- Staircase Photo Walls for Family Memories
- Kitchen Wall Decor Beyond the Backsplash
What would your room do during the day? Tell us in the comments whether you’d pair a wall bed with a desk, sofa, or storage wall.































0 Comments