18 Kids’ Bunk Bed Ideas for Comfortable Shared Rooms
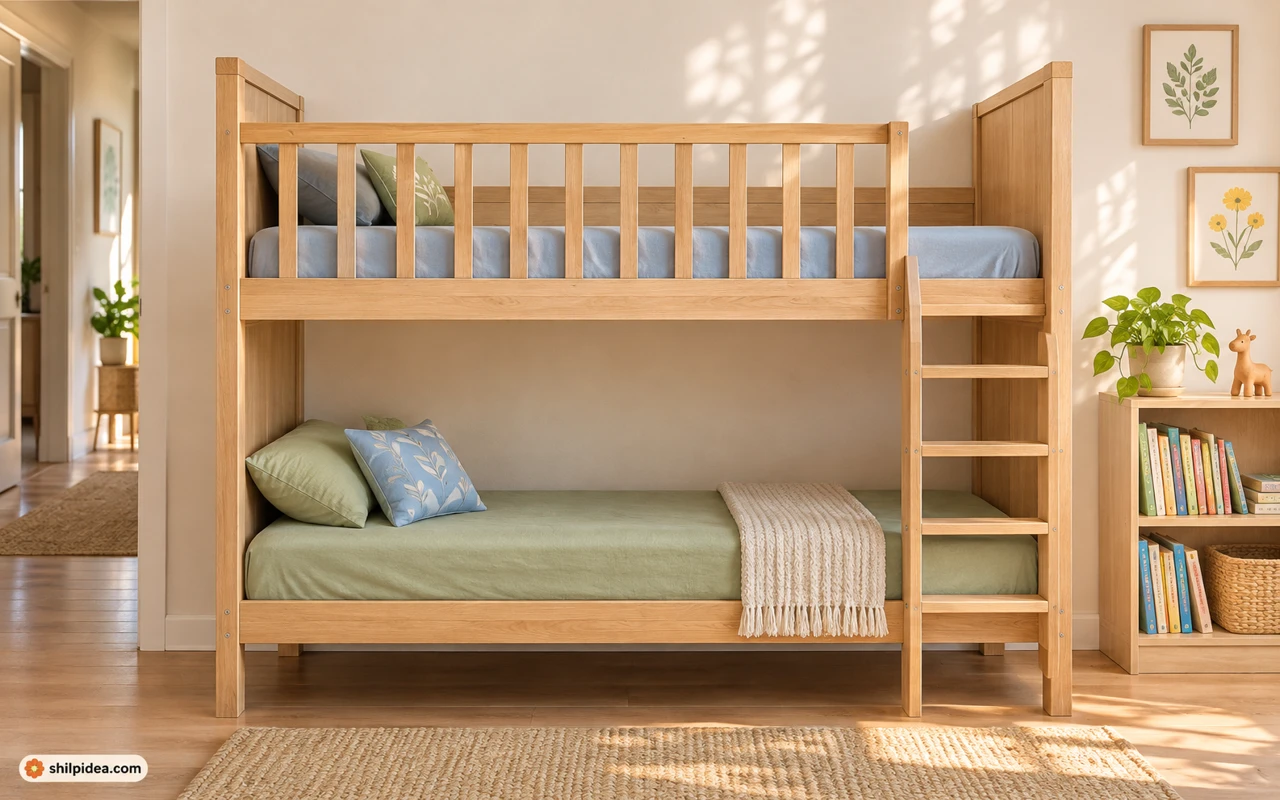
Kids’ bunk bed ideas start with how the room needs to work. A compact frame can keep the floor open for play, while drawers, a desk or a guest trundle can take on a second job.
Map the bedroom and closet door swings first. These small bedroom layouts can help you reserve space for a clear path to both beds.
Start with the children’s ages and the furniture appropriate for them. These floor bed room ideas are another starting point for a younger child’s separate sleep space.
1. Warm Up Twin Bunks With Natural Pine
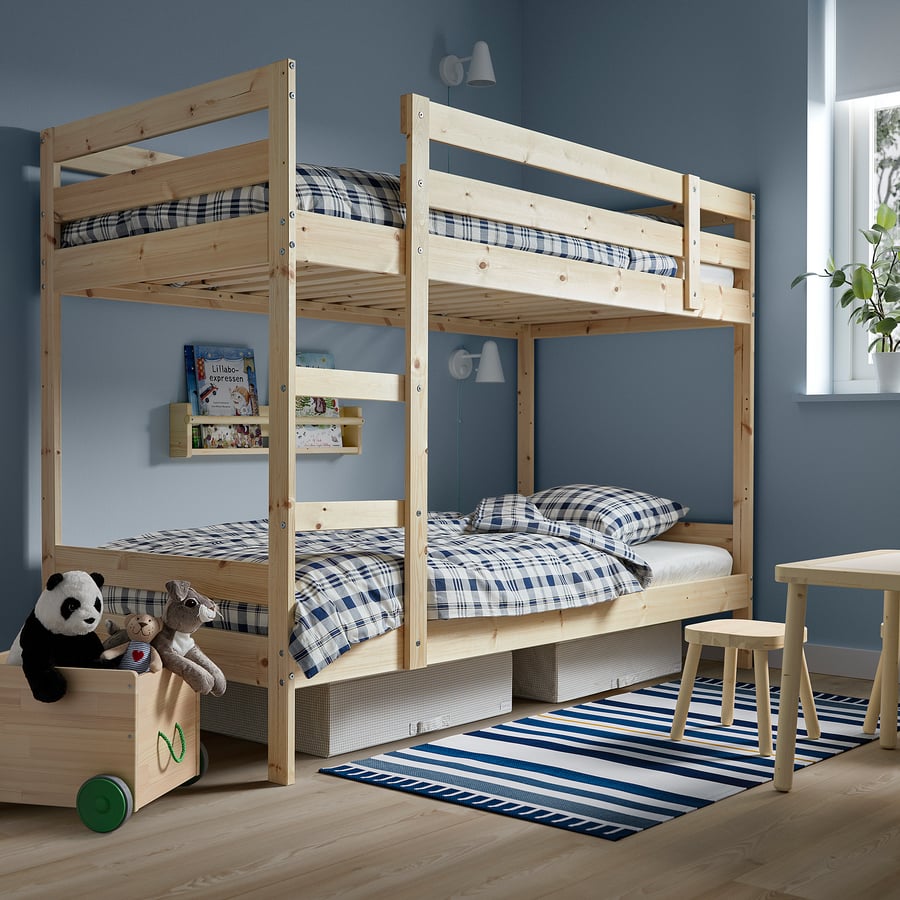
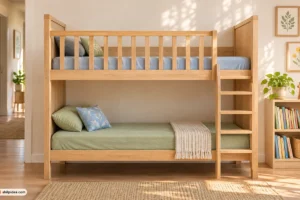
A natural pine frame brings warmth to a small room with cool blue or gray walls. Use the same fitted sheets on both levels and let each child pick a quilt in a related color. If the room is narrow, try the small bedroom layouts before deciding where the bed, shared dresser and doorway will line up.
2. Choose a Low Steel Bunk for a Compact Room
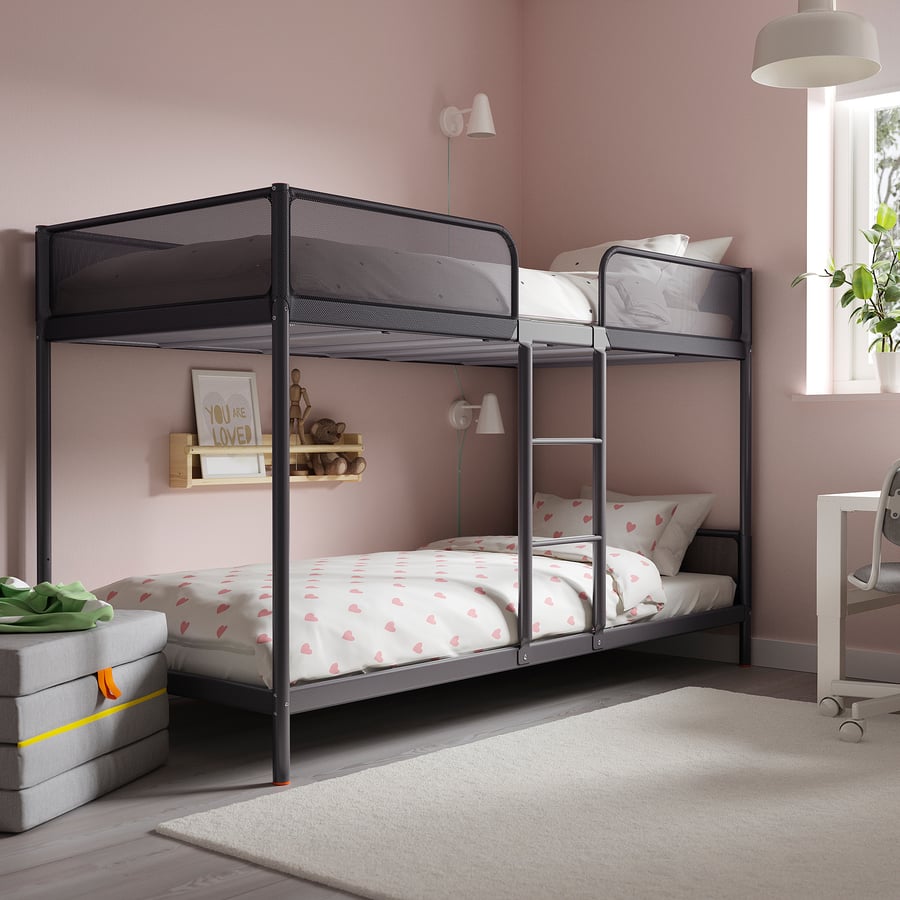
A low steel frame can make a shared room feel more open because its outline is thin and the lower bed sits near floor level. The charcoal finish also works with existing wood furniture. Compare the vertical clearance over each mattress across models, then leave the frame’s ladder and access route clear of the rug and nearby furniture.
3. Pair a Twin Upper Bunk With a Full Lower Bed

A wider lower bed suits a child who needs extra room to spread out, or offers space for an adult to sit at bedtime. The frame projects farther into the room, so mark the entire footprint on the floor. Check that both the bedroom door and the closet can open before choosing the larger size.
4. Turn the Lower Bed at a Right Angle

An L-shaped arrangement changes which way the lower bed faces. Its open side can give the lower sleeper an easier approach in a square room where both walls are available. Plan the route to each bed from the door and count the ladder as part of the footprint. The wider arrangement needs more floor space than a straight stack.
5. Give the Bunk Its Own Homework Desk

A bunk and desk combination can leave the opposite wall free for toys or a dresser. Check that the desk has enough worktop depth for books and that the chair can slide out without meeting the ladder. Use the manufacturer’s shelves for school supplies and place the task light well away from any access to the upper bed.
6. Put a Shared Stair Between Built-In Bunks

A central staircase can give two built-in stacks a symmetrical look while leaving each lower bed its own niche. Repeating the same bedding and wall treatment also makes four beds feel like a single arrangement. Bring this layout to a qualified professional for design and installation, and confirm the stair and guardrail details before work starts.
7. Stack Three Twin Beds in One Footprint

A purpose-built triple bunk can make three separate sleep surfaces fit along one wall. It needs careful measuring at every level, especially if the room has a sloped ceiling, and every elevated sleeper must meet the maker’s age and weight requirements. Compare the ladder routes and clear space above each mattress before choosing this layout.
8. Pull Spare Bedding Out of Under-Bed Drawers

Use deep under-bed drawers for spare sheets and blankets to keep the rest of the room open. Assign one drawer to each child and keep seasonal items together in a second container elsewhere. Check how far the drawers actually pull into the room, as a drawer that bumps a rug edge or a nightstand will be harder to use.
9. Add a Trundle for Occasional Sleepovers

A pull-out trundle gives overnight guests their own mattress and tucks away during the day. Measure its full extension with the bedding on, and check where people will walk around it when it is open. Consider using the shared floor plan to see whether the center of the room can remain open on ordinary nights.
10. Give Each Child a Low Storage Basket
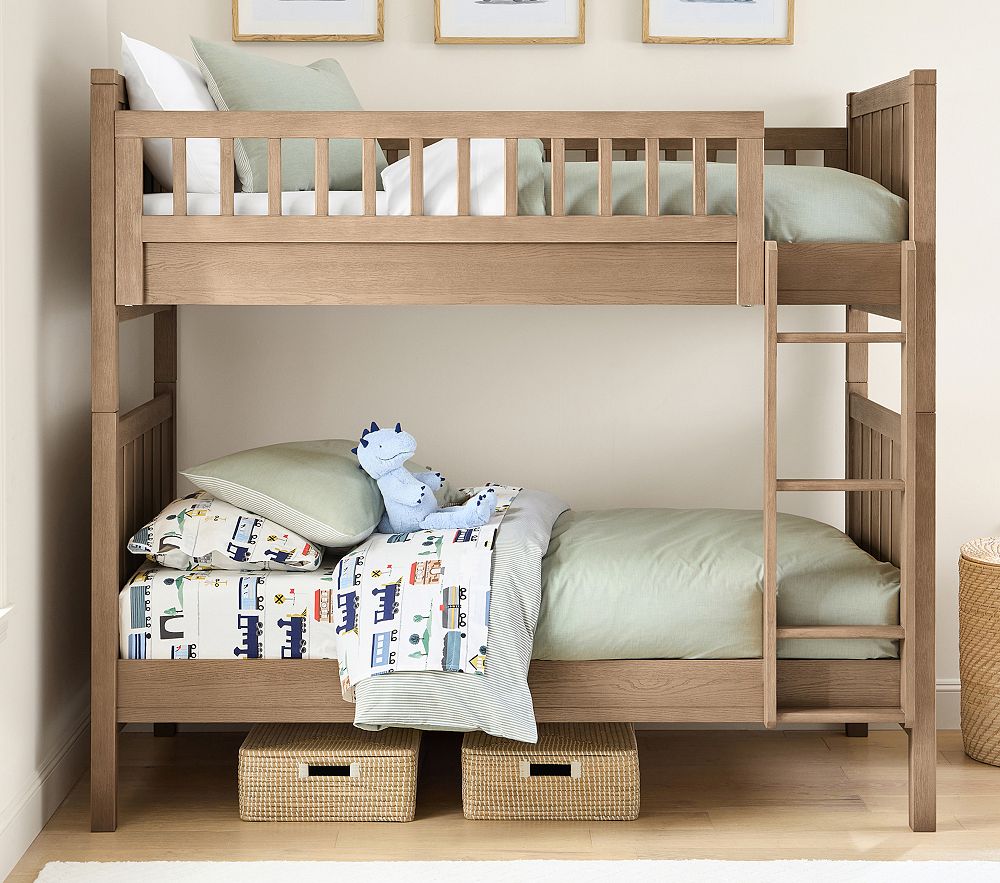
Low bins beneath the bottom bunk give each child a reachable spot for slippers or a favorite book. Pick bins that fit without touching any part of the bed frame and have handles that are easy to pull. This also helps when the two beds share one dresser, since each child still has a recognizable place for everyday things.
11. Soften a Metal Frame With Fabric Guard Panels

Factory-fitted fabric guard panels can give a metal bunk a quieter look. A muted gray panel works with bright bed linens and lets nearby furniture add color without making the room feel crowded. Choose panels supplied for the specific model, follow the maker’s installation directions, and balance the soft finish with easy-to-wash fitted bedding.
12. Choose a Bunk With Broad Fixed Steps
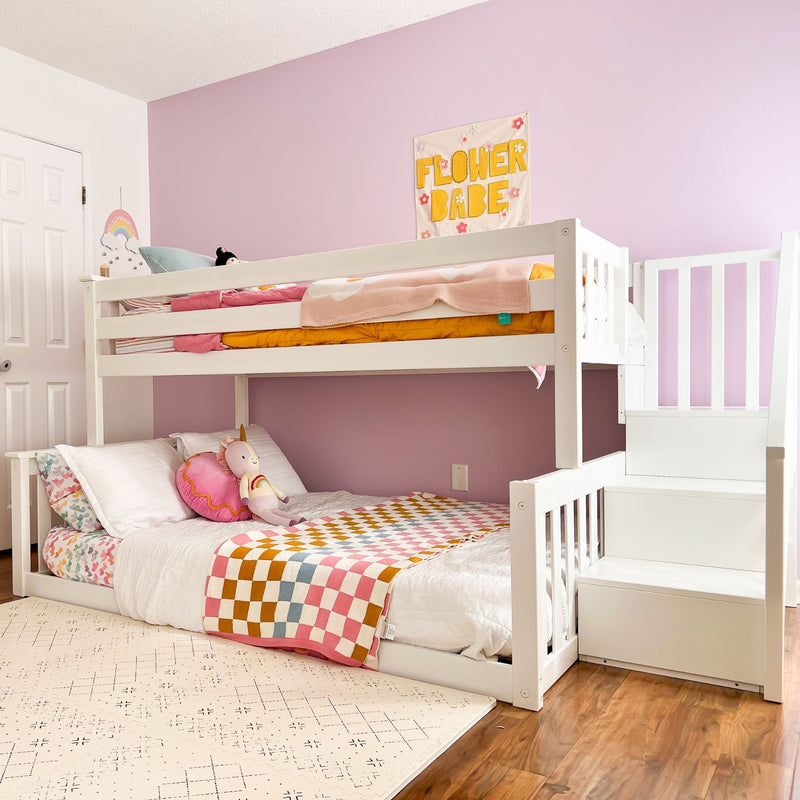
Broad fixed steps suit a room with enough free floor space at one end of the bed. Look at the reach from the last step to the upper-bunk opening and at where the staircase lands in the room. Keep that landing free from play bins, and account for the full overall width when planning the rest of the furniture.
13. Pick a Convertible Frame for a Future Layout
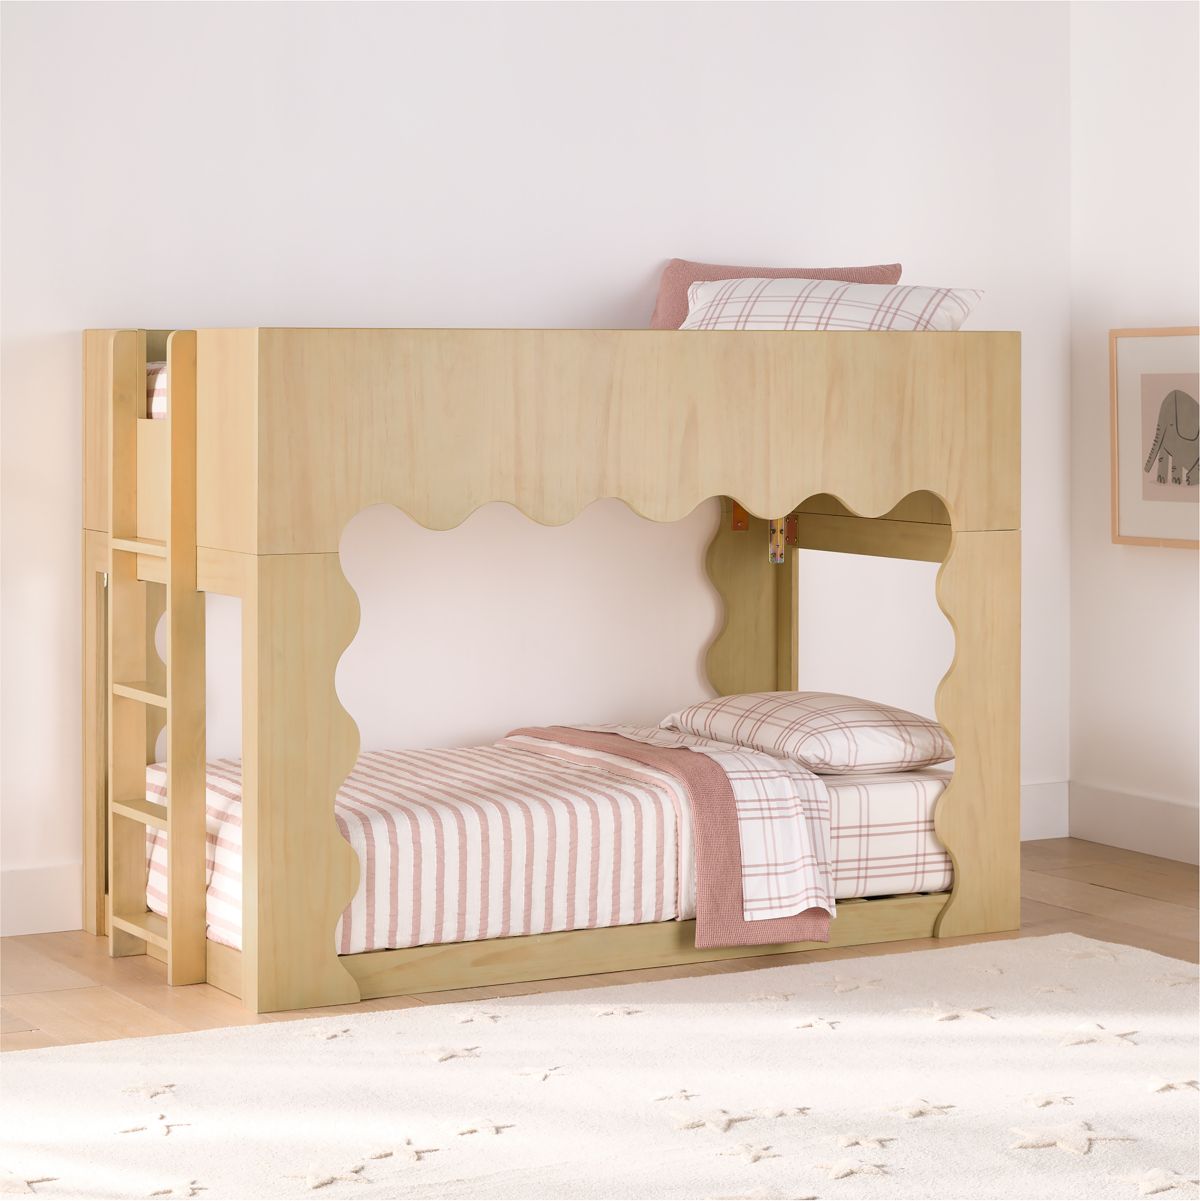
A convertible bunk gives you options if children later want their own rooms. Check what the frame becomes, which parts are needed and whether conversion hardware is included. Store the instructions with the hardware marked by model. If you expect a downstairs bed to stay low, compare it with these floor bed room ideas before committing to furniture.
14. Frame a White Spindle Bunk With Pattern
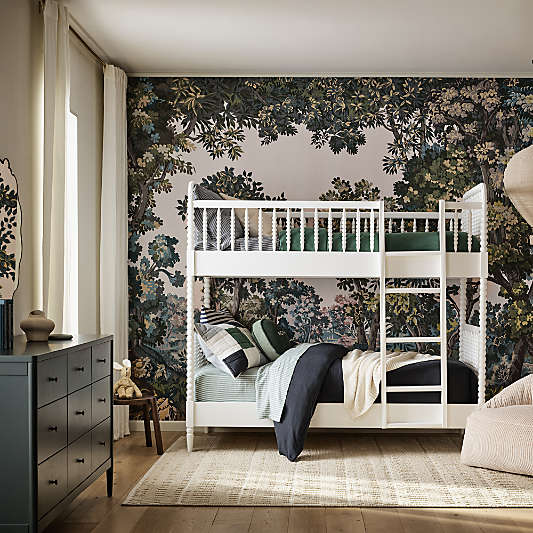
Spindles give a white bunk a light outline against a patterned wall. Pick one color from the wallpaper for each child’s bedding and use plain sheets to give the eye a rest. Concentrating the print on the wall behind the bed keeps the other walls available for shared furniture and can make a compact room feel less busy.
15. Use Olive Green as a Shared Color

Olive green makes a calm common color for children who like different accents. Pair it with cream or natural wood, then let each sleeper pick a different stripe or small print for their own quilt. If the room gets little daylight, try a sample on furniture or a board since the green can look darker after sunset.
16. Use a Bunk With Upholstered End Panels

Upholstered end panels can soften the look of a sturdy wood bunk while leaving the rest of the room simple. Choose a finish that’s easy to clean and keep extra textiles to the lower bunk or nearby seating. The material works well in a room that already has a patterned rug or wall because it adds texture without another print.
17. Give Matching Bunks Individual Bedding Patterns
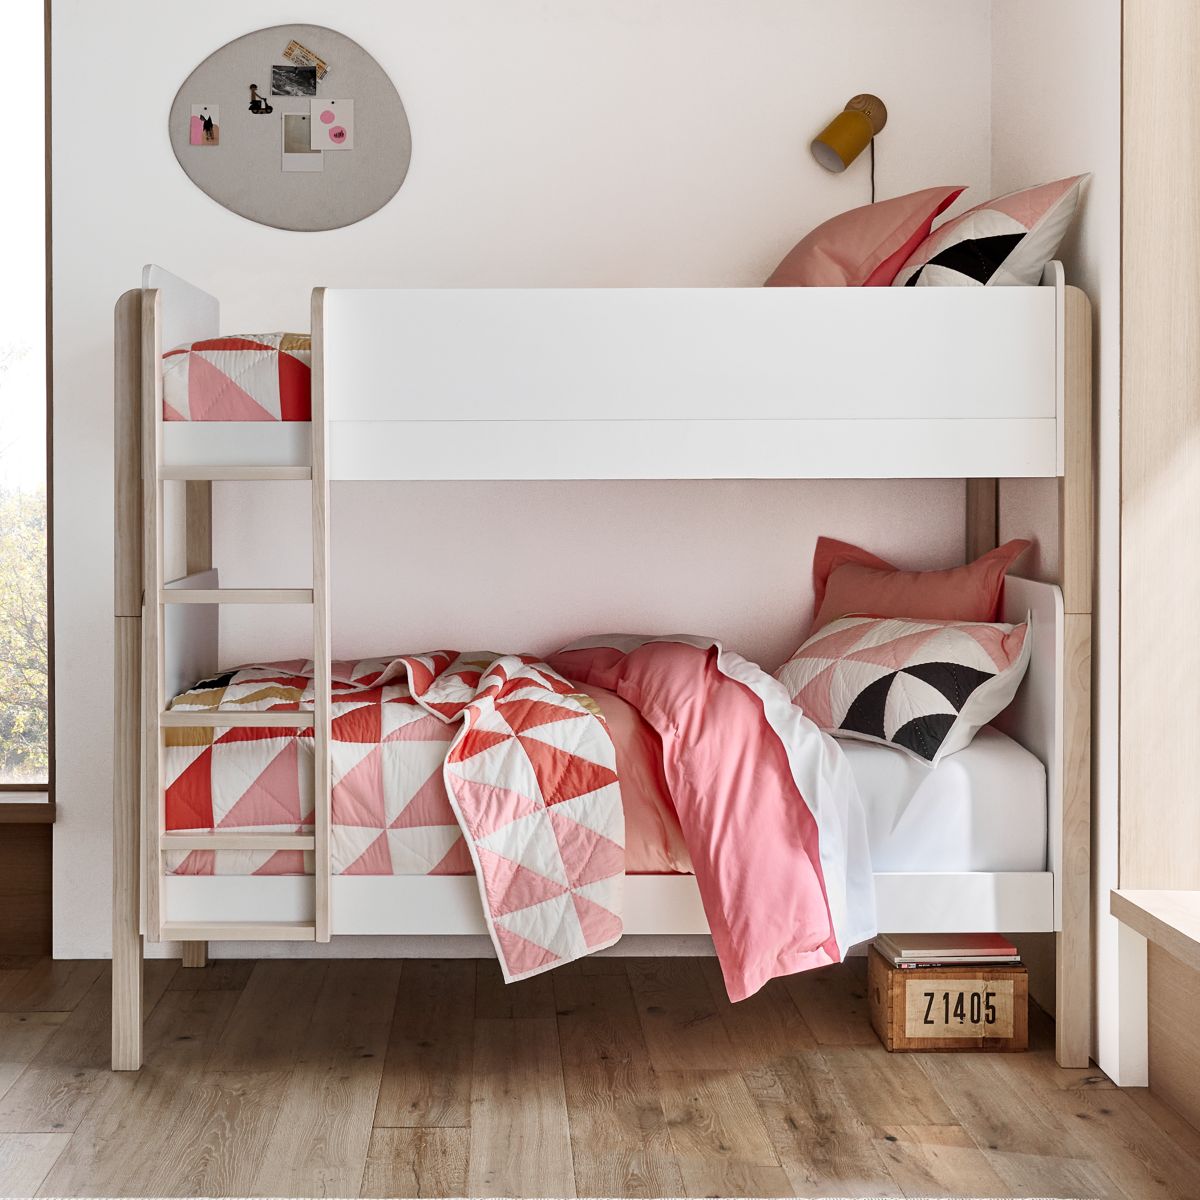
Choose one shared palette, then give each child one print within it. A lower bunk with a wide check can pair well with thin stripes or a solid on the upper bed. Repeat one shade in a washable rug so the room still feels connected, and store extra blankets off the frame to keep the access points and rails visible.
18. Put Ladder Access at the Foot of the Bed
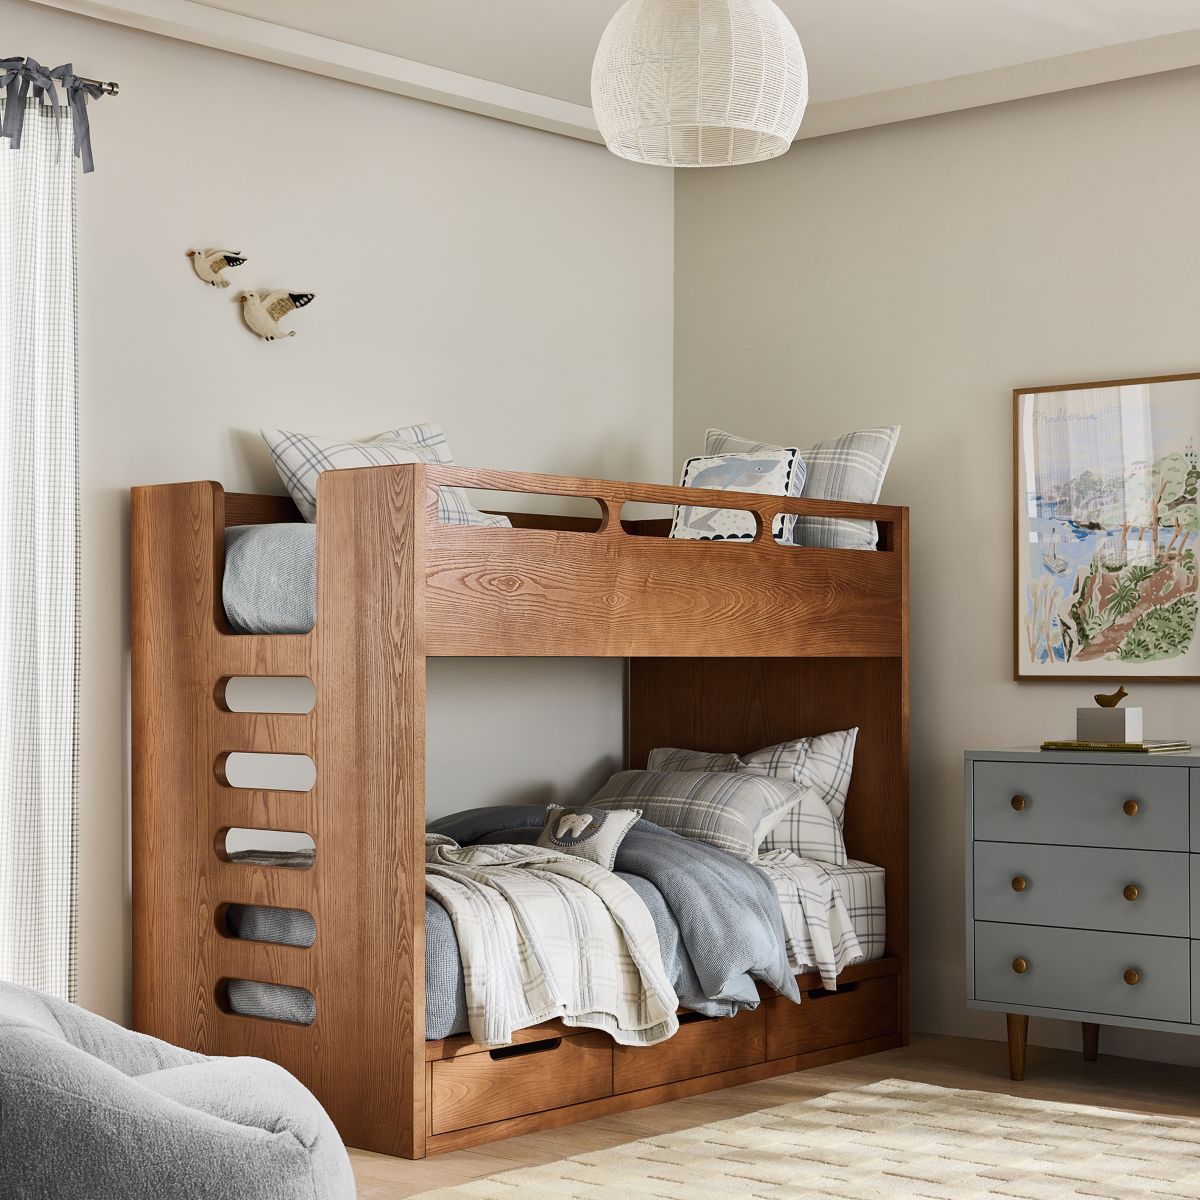
A model with a manufacturer-designed ladder at the foot can free the long side for an approach to the lower bed. It works when the end has a clear path from the door. Check the actual opening and stepping space in the maker’s dimensions and keep the approach visible with a separate room night-light.
Check Upper-Bunk Fit and Access
Keep children younger than six off the upper bunk. Follow the manufacturer’s assembly instructions, including the marked mattress dimensions and maximum thickness. Check that guardrails are present on both sides, the ladder is secured as directed, and the bed clears windows and ceiling fans. These photos show layout and decor ideas. For the safety requirements where you live, consult the U.S. CPSC bunk bed FAQ and your local safety authority. The U.S. bunk bed instructions standard lists the warnings manufacturers must provide.
More Ideas for Shared Kids’ Rooms
Once you have a layout that fits, choose how to use the most convenient place for clothes, books and spare bedding. A little floor space and a clear way to reach each bed usually matter more in daily use than adding another piece of furniture.
Which of these bunk bed ideas would make the biggest difference in your kids’ room? Tell us in the comments what you need more room for.


















0 Comments